
Join Login
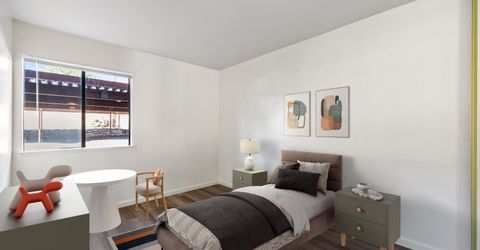
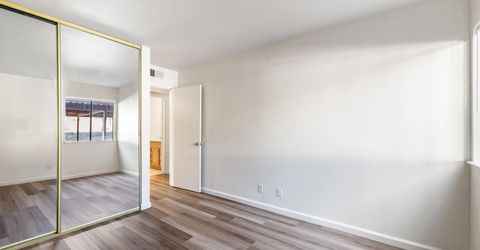
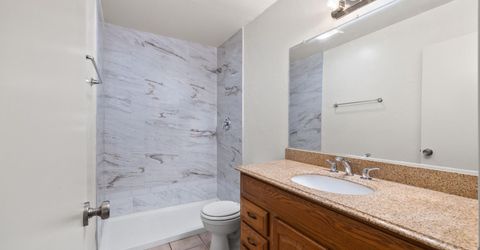
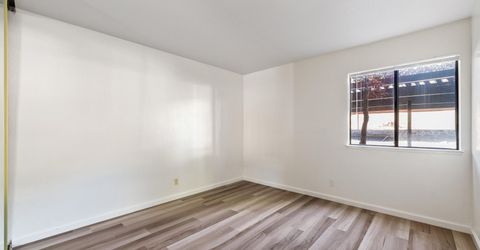
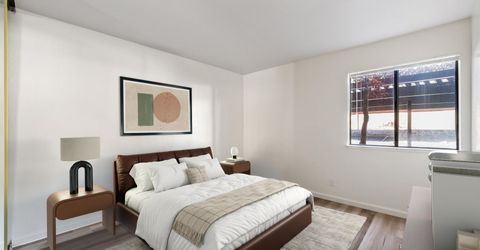
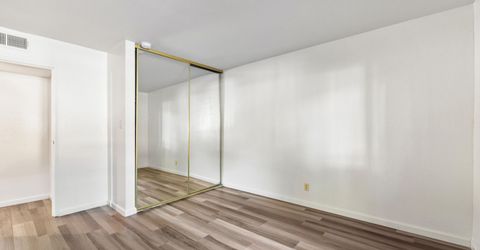
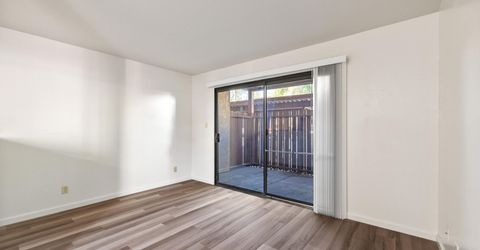
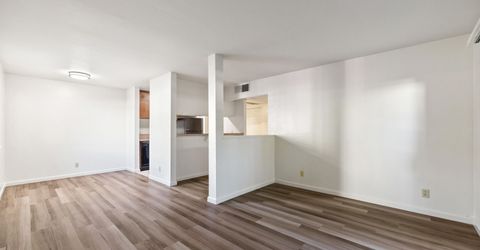
1000 Beck Street, Unit 161, Reno, NV 89509 Photo

27 Photos

1000 Beck Street, 161
Reno, NV 89509
$208,000
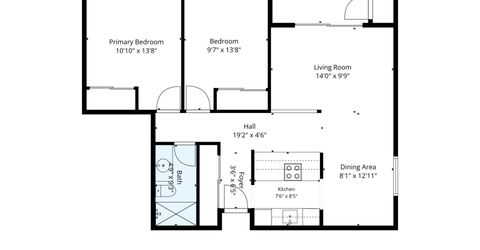
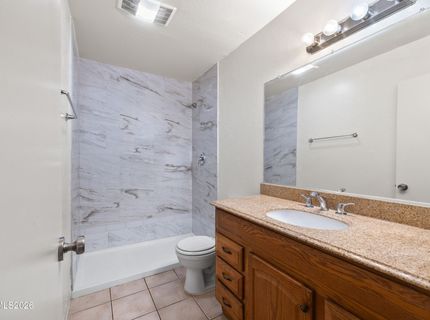
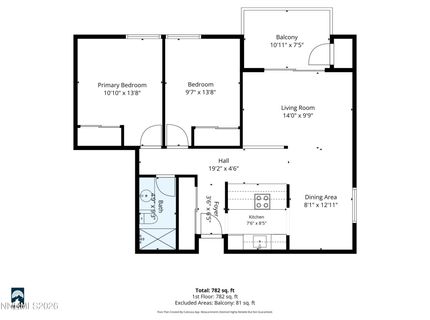
2 Beds | 1 full Baths | 849 sqft

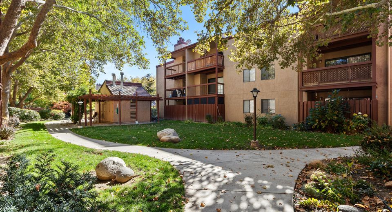
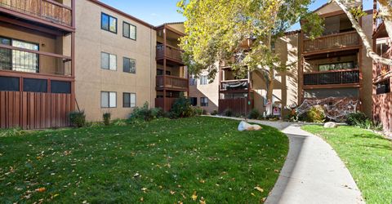
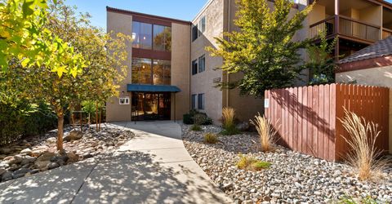
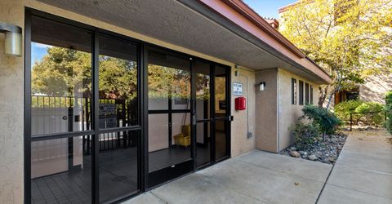
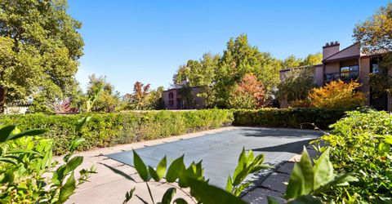
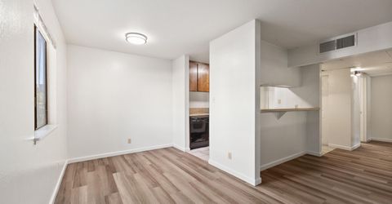
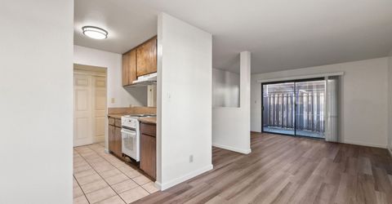
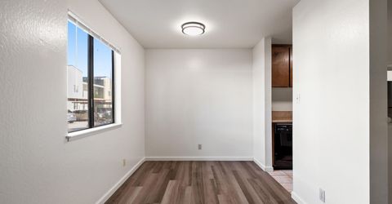
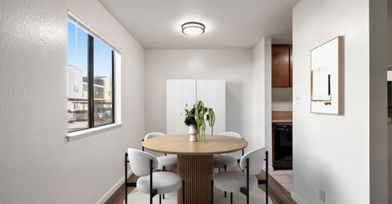
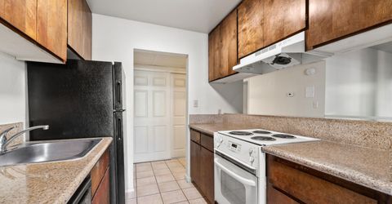
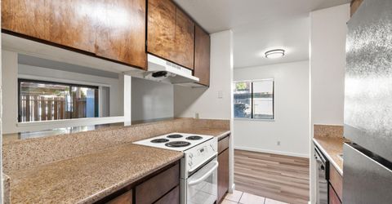
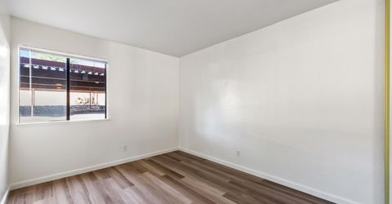
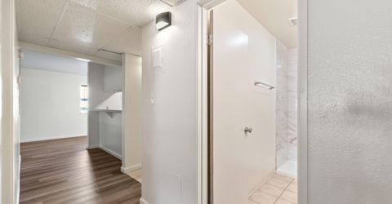
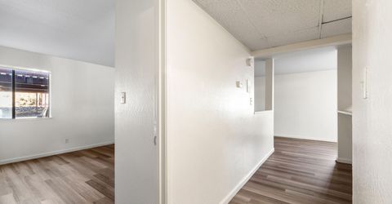
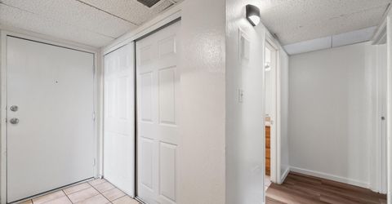
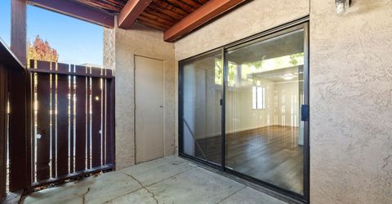
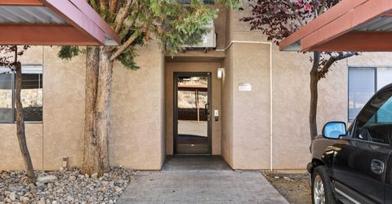
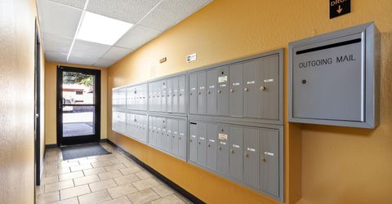
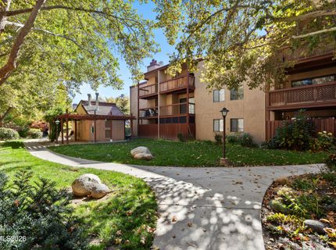
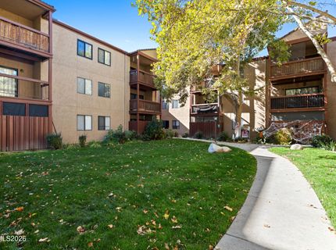
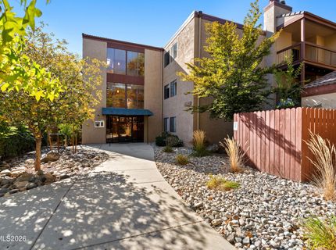
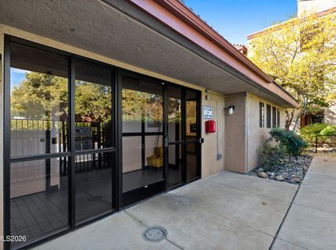
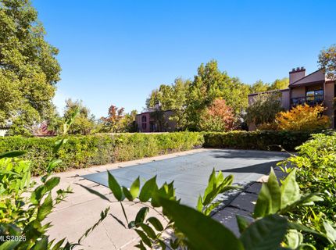
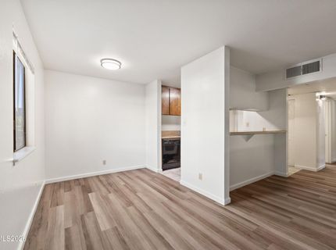
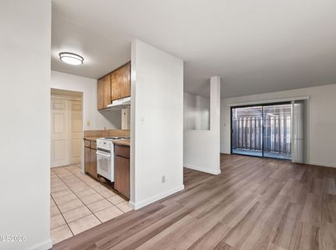
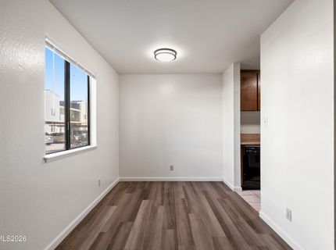
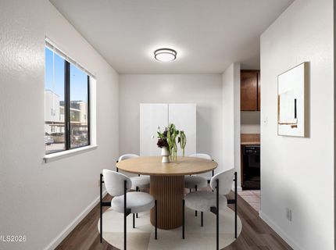
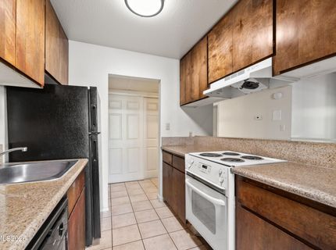
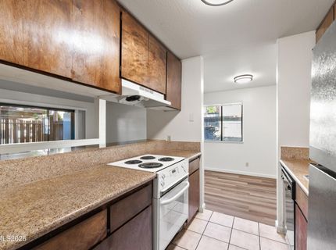
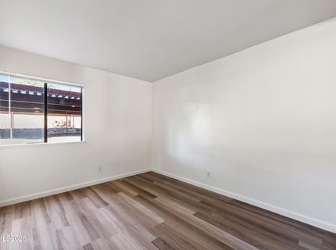
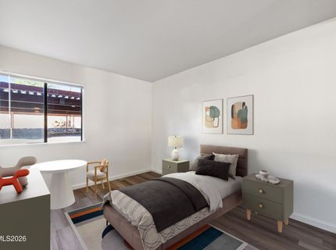
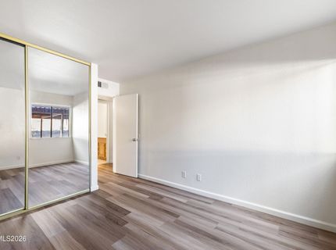
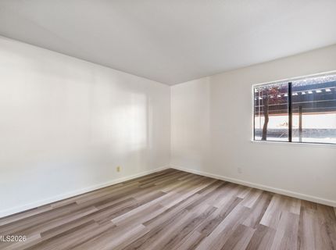
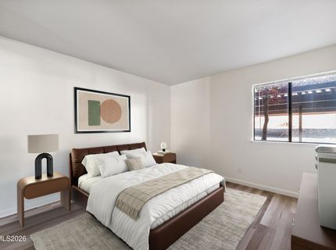
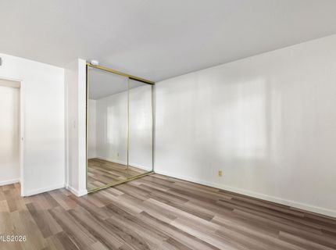
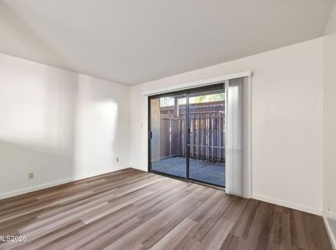
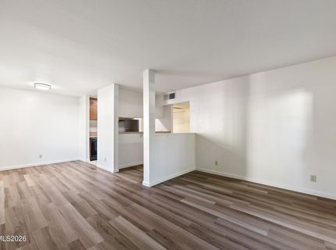
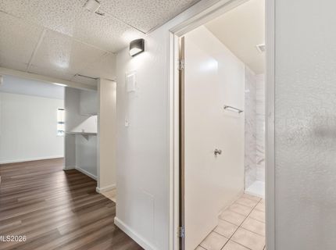
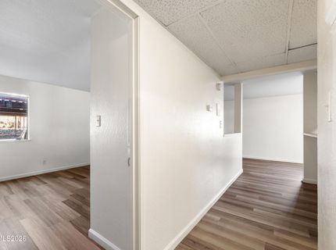
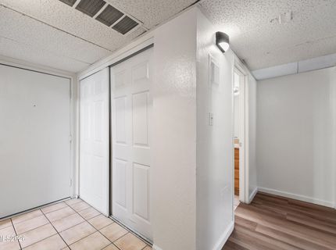
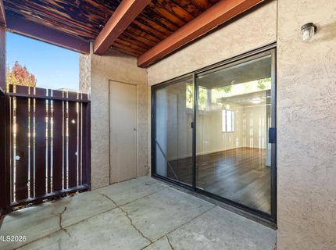
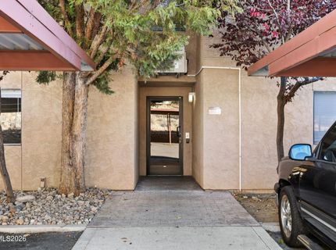
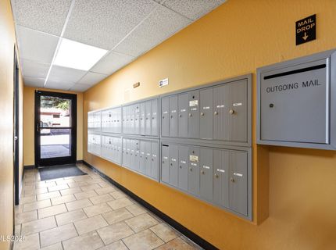
Don't miss this charming ground-floor, end-unit, 2-bedroom, 1-bath condo in a fantastic location near Virginia Lake! Featuring LVP flooring, a private covered patio, and a carport, this unit offers comfort and convenience. Enjoy secured keyless building entry, on-site laundry facilities, a community pool, and beautifully maintained grounds with mature landscaping. Just a short walk to Virginia Lake, where you can enjoy scenic walking paths and outdoor recreation. Conveniently located near shopping, dining, and entertainment. A must-see!

Listed By / Presented By

Listed By

Agency Name: Clark Real Estate & Inv.
Agent Name: Kristin Gandolfo
Agency Phone: 775-828-3355
Agent Phone: 775-225-4727

agent picture

Presented By

Agent Name: Jan Chamberlain
Agent Phone: 530.412.1839
Agency Title: Chase International Real Estate

IDX logo

Property Details

Property Type: Residential - Condominium
Cooling: Heat Pump
Heating: Heat Pump
Roof Type: Tile, Pitched
Stories: 1.0
Taxes: $499
Year Built: 1979
MLS ID: 260013599

Feature Descriptions

Additional Rooms: None
Association Fee Includes: Trash, Water, Common Area - Maintenance
Carport Spaces: 1
Carport Y/N: 1
City Limits: Yes
Construction Type: Site/Stick-Built
Cooling Y/N: Yes
Days on Site: 1
Dining: Kitchen Combination
Exterior: Stucco
Flooring: Ceramic Tile, Luxury Vinyl
Foundation: Slab
Heating Y/N: Yes
HOA Amenities: Landscaping, Pool
HOA Fee: $475.44/MonthlyAppliances:
HOA Y/N: Yes
Kitchen: Breakfast Bar, Built-In Dishwasher, Disposal
Laundry Features: Common Area
Living Room: Separate/Formal Room
Lot Features: Landscaped, Level
Master Bedroom: None
OtherStructures: None
Parcel #: 019-441-12
Parking: Carport, None
Patio/Porch: Patio, Covered
Road Frontage: Public
Road Responsibility: Public Maintained Road
Security Features: Smoke Detector(s), Keyless Entry
Sewer: Public Sewer
Sprinklers: None
SQFT Living: 849
Utilities: Electricity Connected, Sewer Connected, Water Connected
Water: Public
Water Rights Y/N: No
Window Features: Blinds, Metal Frames, Single Pane Windows

Amenities

Breakfast Bar

Schools

High School: Reno
Middle School: Swope
Elementary School: Anderson

Neighborhood Map

Driving Directions

Demographics

Estimate My Payments

  • Estimated Payment
    $565.17
  • Principal & Interest
    $462.92
  • Property Tax
    $41.58
  • Homeowner's Insurance
    $60.67
(Payments are an estimate and may vary by lender)

Mortgage Calculator

Change Payment Information

%
years/fixed
yearly
yearly (est.)
Contact Photo

We're Here to Help

Connect with our team of knowlegable local agents to guide your next move with style and grace.

Login to My Homefinder