
Reno, NV 89521
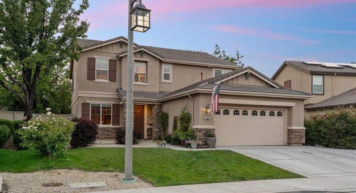
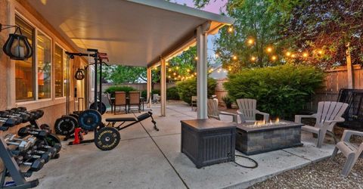
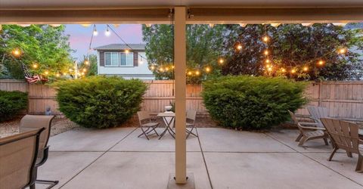
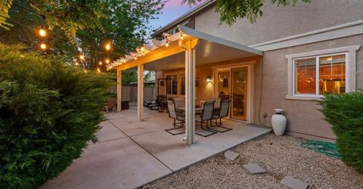
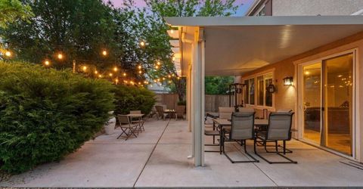
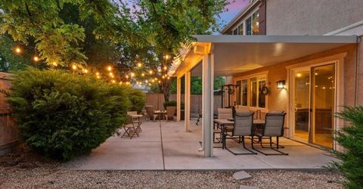
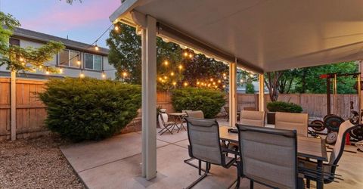
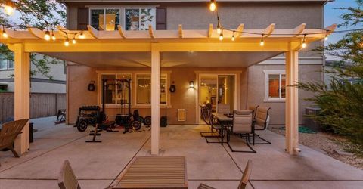
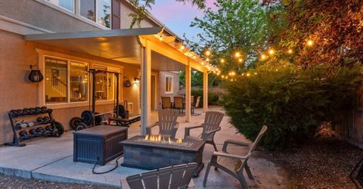
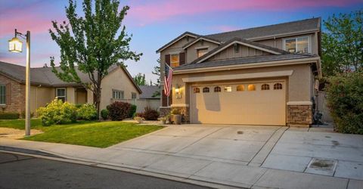
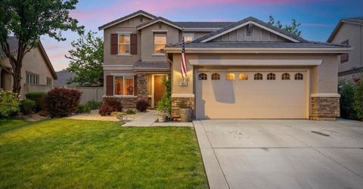
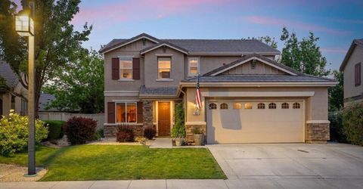
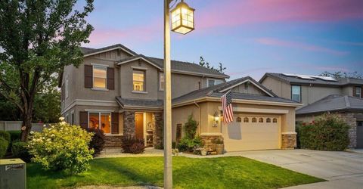
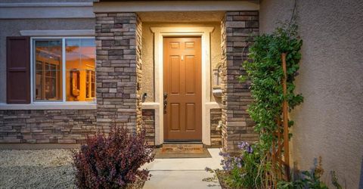
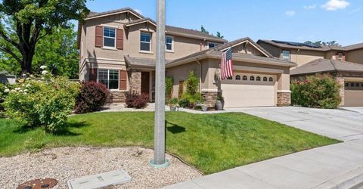
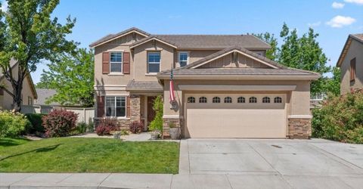
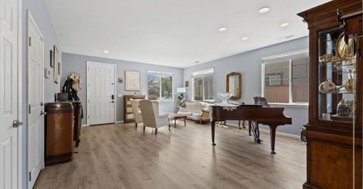
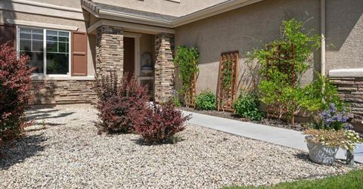
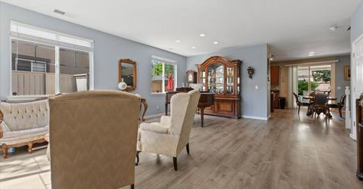
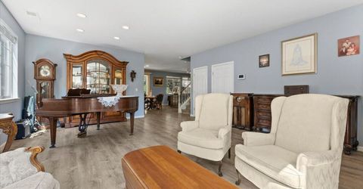
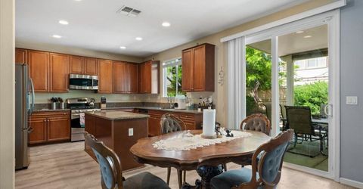
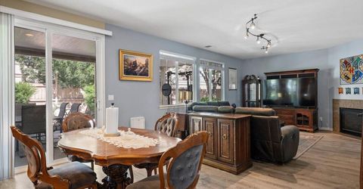
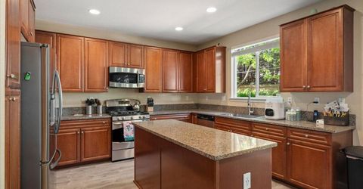
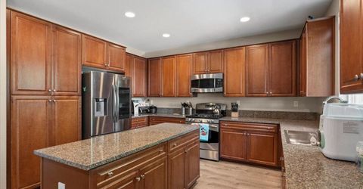
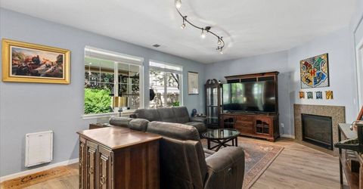
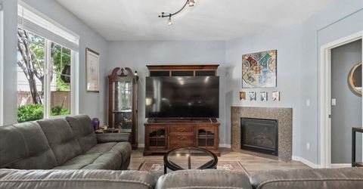
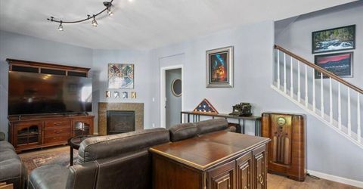
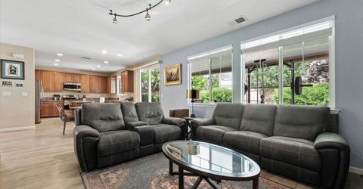
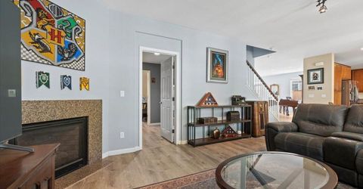
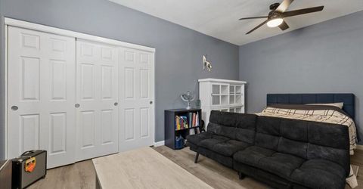
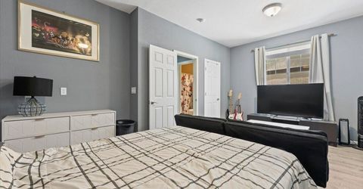
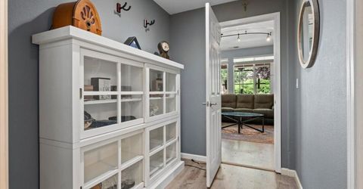
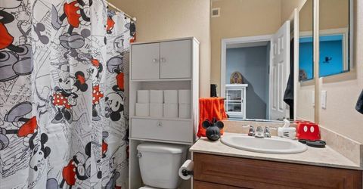
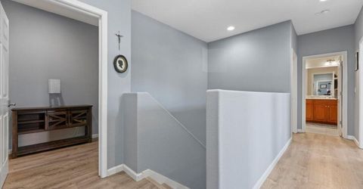
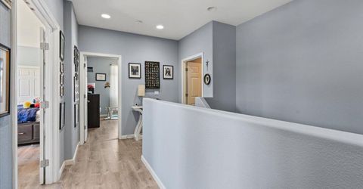
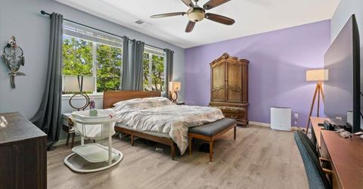
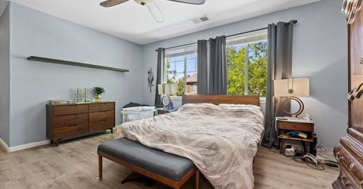
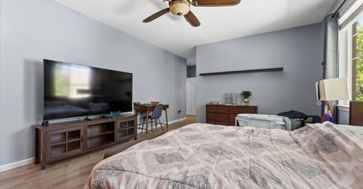
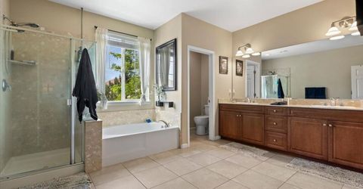
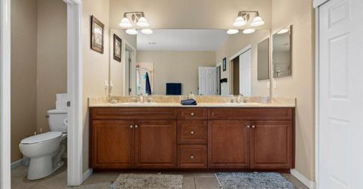
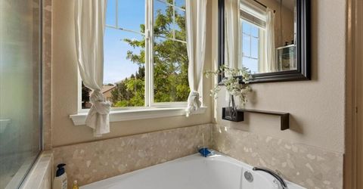
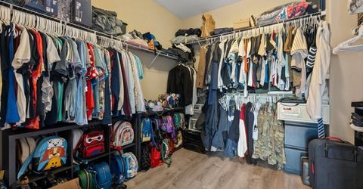
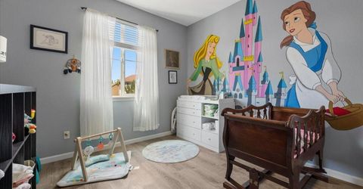
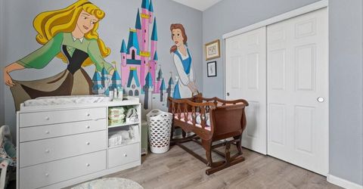
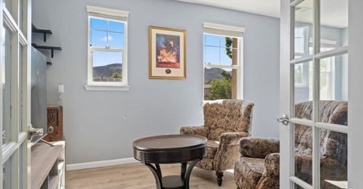
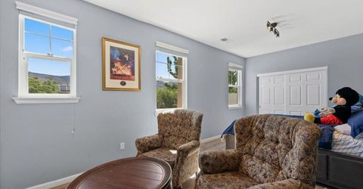
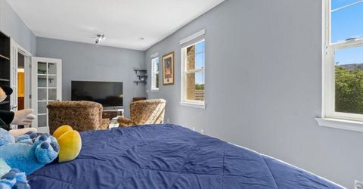
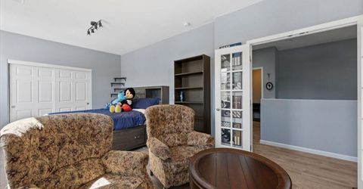
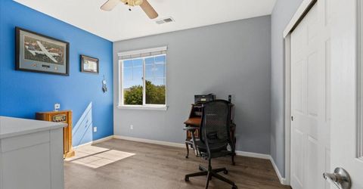
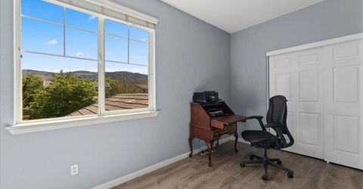
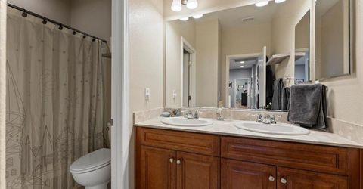
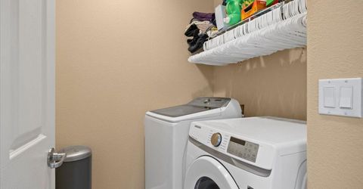
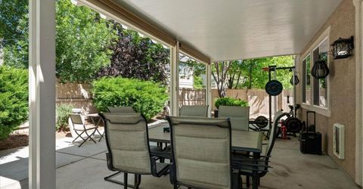
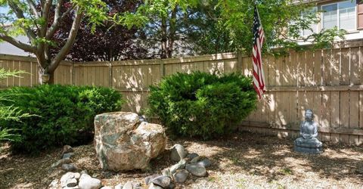
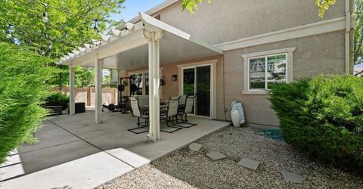
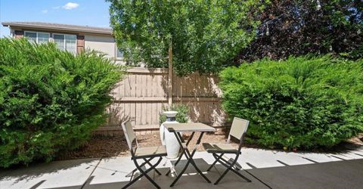
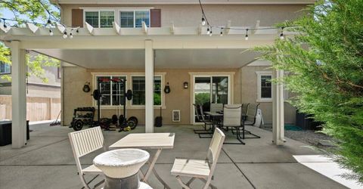
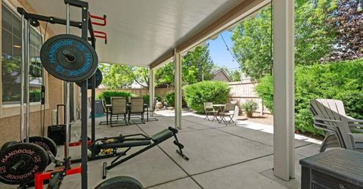
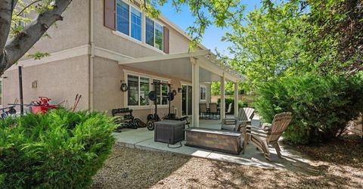
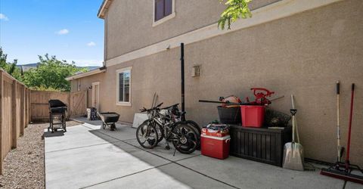
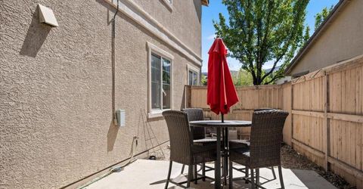
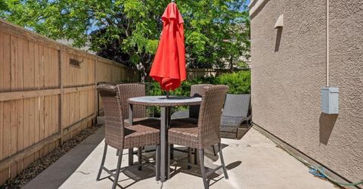
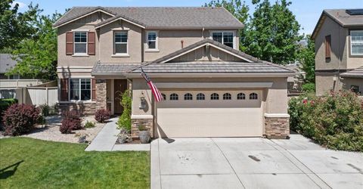
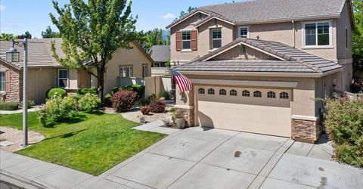
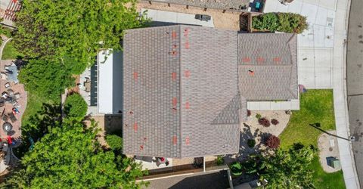
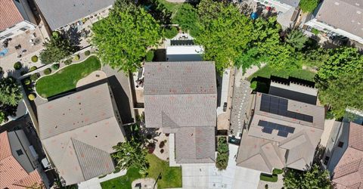
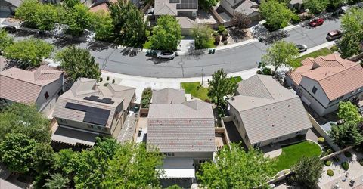
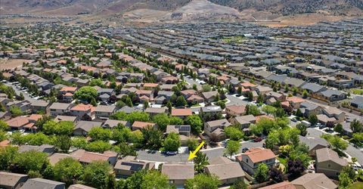
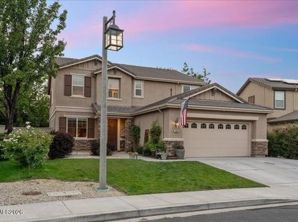
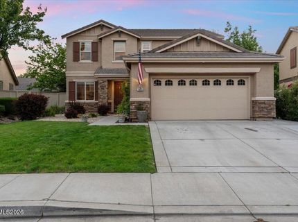
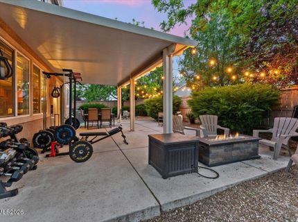
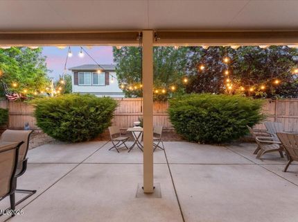
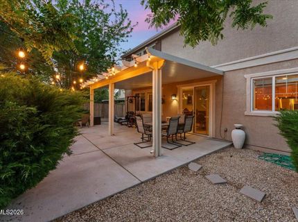
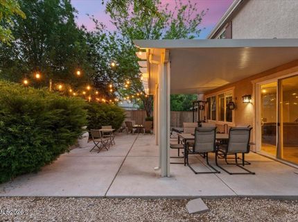
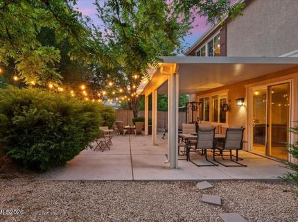
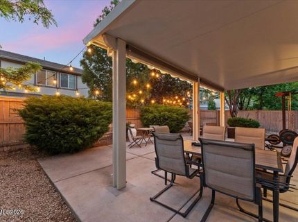
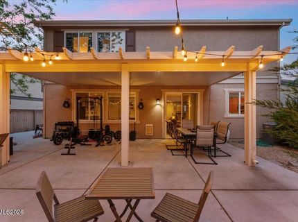
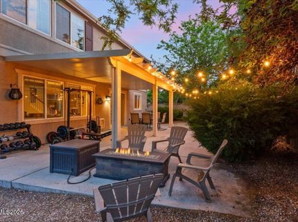
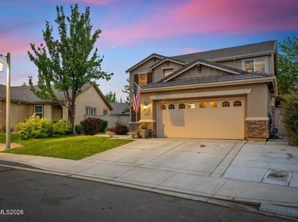
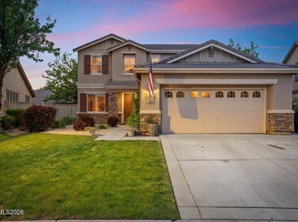
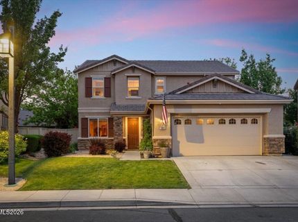
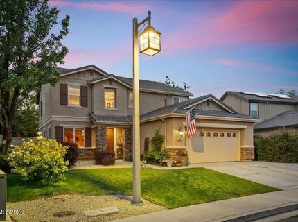
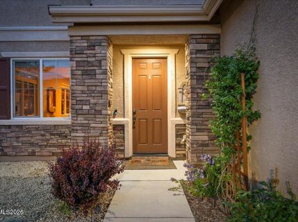
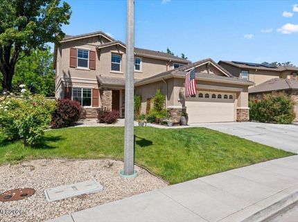
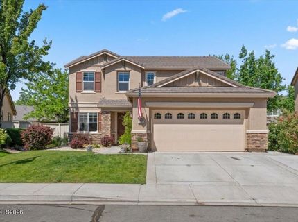
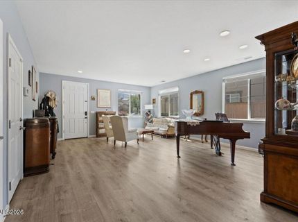
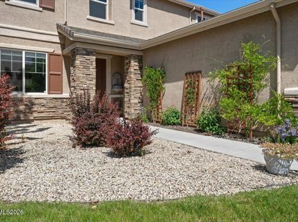
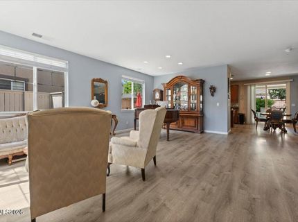
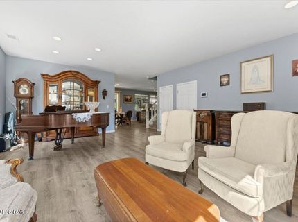
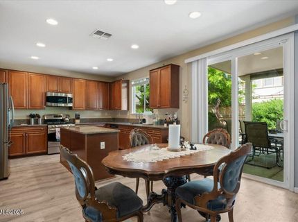
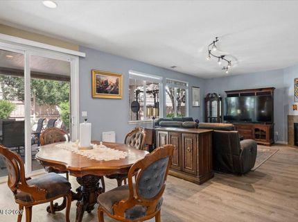
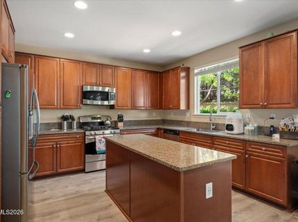
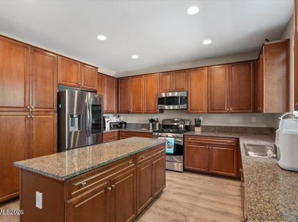
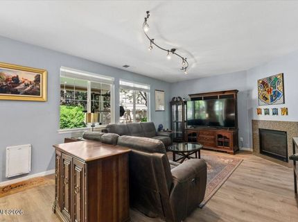
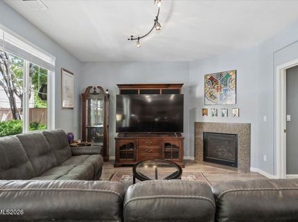
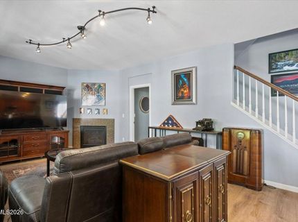
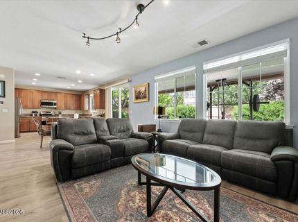
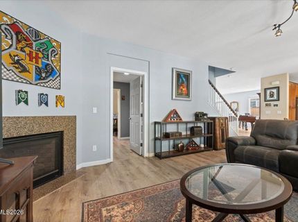
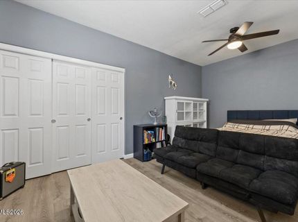
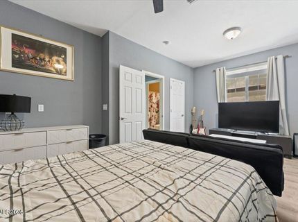
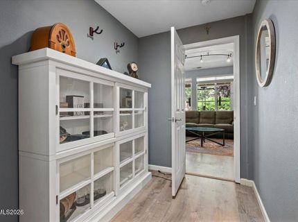
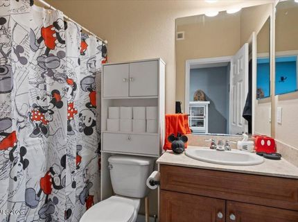
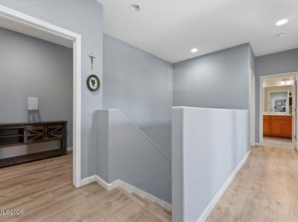
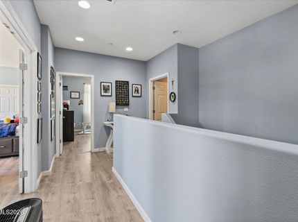
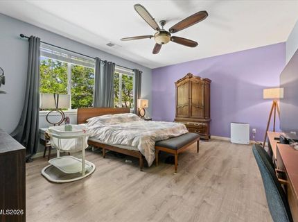
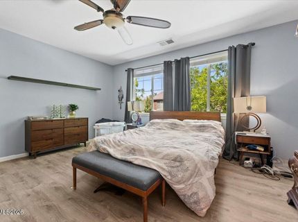
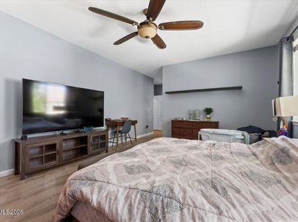
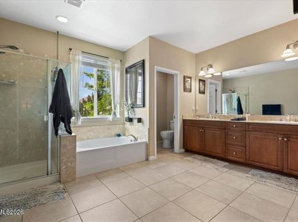
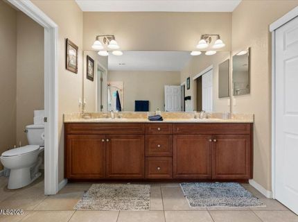
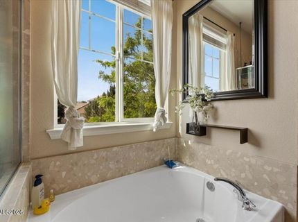
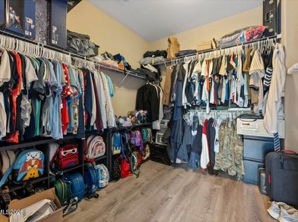
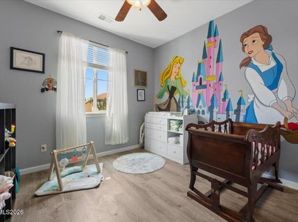
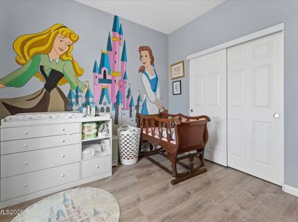
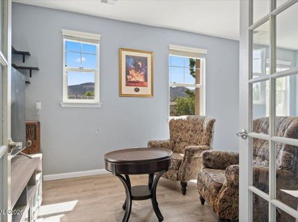
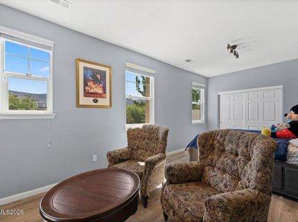
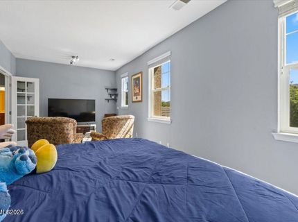
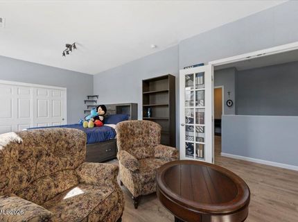
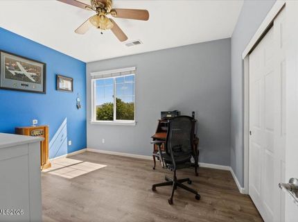
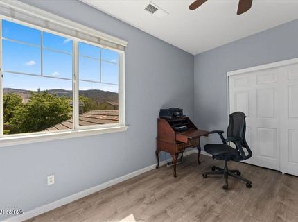
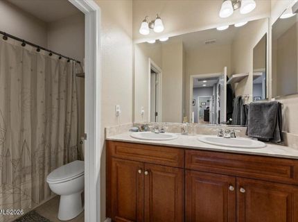
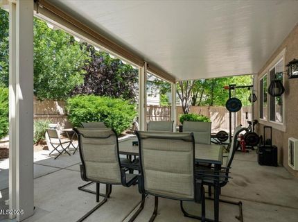
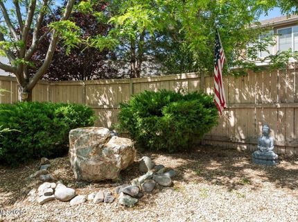
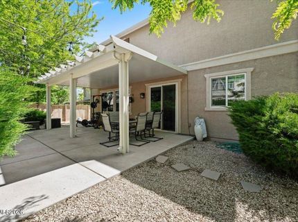
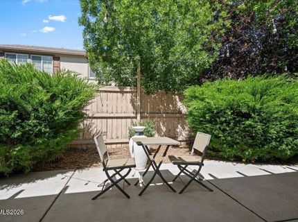
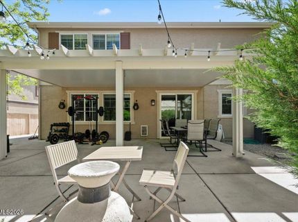
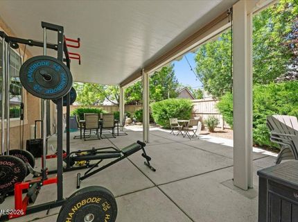
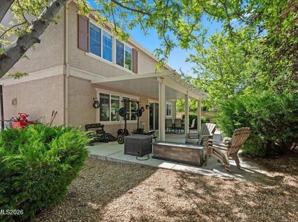
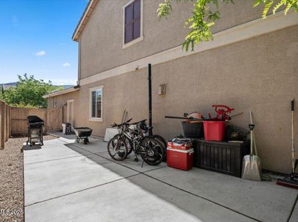
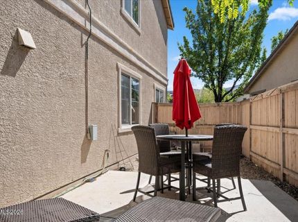
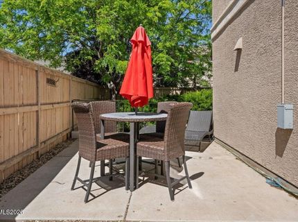
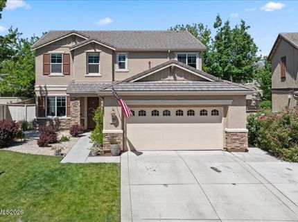
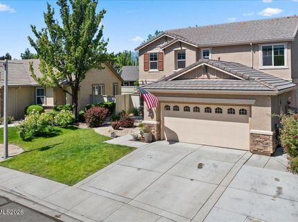
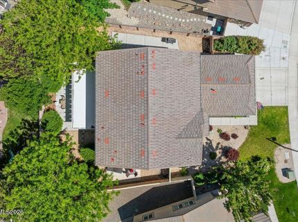
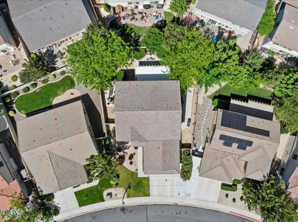
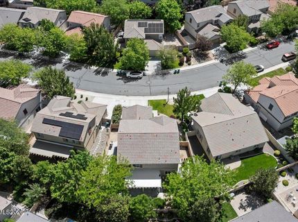
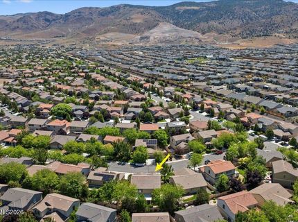
Welcome to this stunning 5-bedroom, 3-bath home nestled in the desirable Villages at Damonte Ranch! Built by Lennar in 2012, this 2,801 sq ft two-story residence offers an ideal blend of space, style, and functionality. The main floor features a versatile converted room with its own full bathroom, perfect as a guest suite, home office, or multi-generational living space. Unlike other homes with this floor plan, the loft has been converted into a spacious bedroom, maximizing livable space and adding true flexibility for any lifestyle. The gourmet kitchen boasts a large island, gas cooktop, built-in appliances, and opens to a formal dining area with soaring high ceilings. The spacious primary suite includes a garden tub, walk-in closet, ceiling fan, and double sinks. Enjoy breathtaking mountain views from your covered patio overlooking a spacious backyard, complete with a fully fenced yard and dog run, perfect for entertaining or letting the pets roam. Additional highlights include a gas fireplace, smart thermostat, keyless entry, security system, 2-car garage, and tile roof. Zoned for top-rated Brown Elementary, Depoali Middle, and Damonte Ranch High School. Low quarterly HOA. No state income tax, this is Nevada living at its best!
Listed By / Presented By
Listed By
Agency Name: RE/MAX Gold
Agent Name: Krisada Lue-amrung
Agency Phone: 775-787-3629
Agent Phone: 775-357-3516

Presented By
Agent Name: Jan Chamberlain
Agent Phone: 530.412.1839
Agency Title: Chase International Real Estate

Contact Agent(s) for More Information
Property Details
Feature Descriptions
Amenities
Schools
Demographics
10891 Oakhaven Drive, Reno, NV 89521
Estimate My Payments
- Estimated Payment$2,371.34
- Principal & Interest$1,744.84
- Property Tax$397.83
- Homeowner's Insurance$228.67
Mortgage Calculator
Change Payment Information
Select a format below, new window will open and will prompt you to print.