







Join Login
1249 Wagon Wheel Circle, Reno, NV 89503 Photo

20 Photos

1249 Wagon Wheel Circle
Reno, NV 89503
$409,900
3 Beds | 2 full Baths | 1343 sqft | 0.04 Acreage

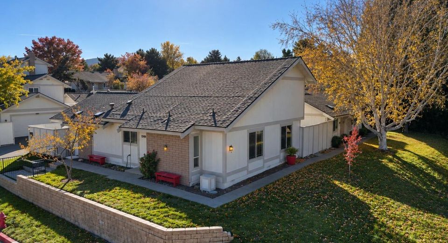
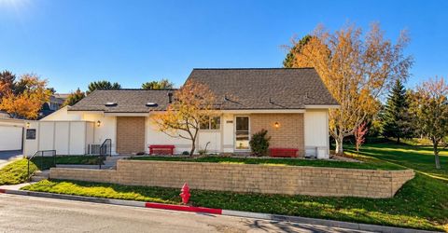
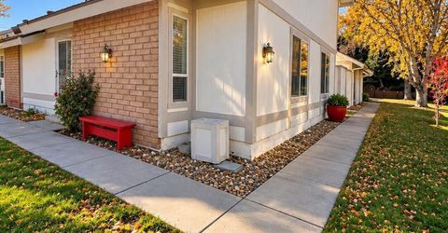
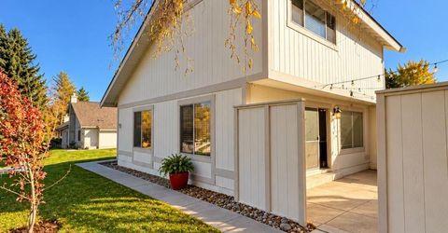
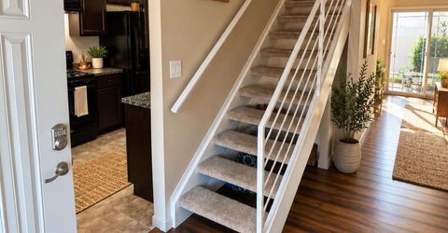
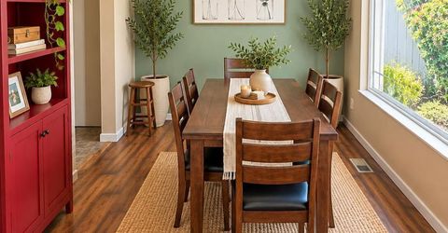
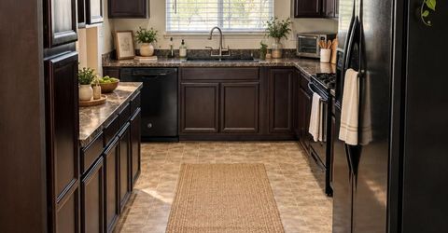
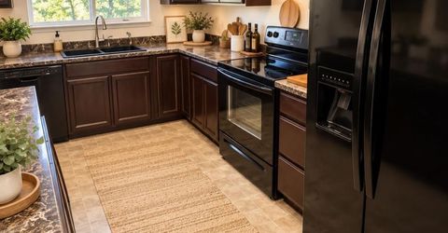
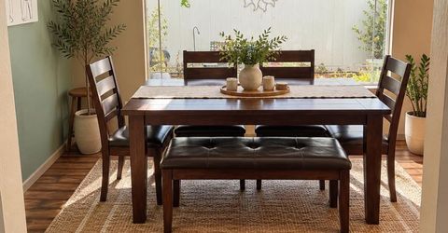
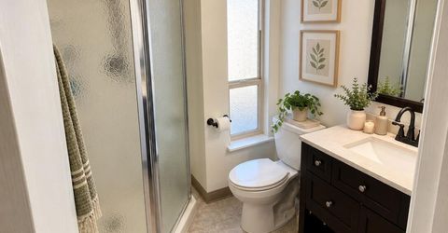
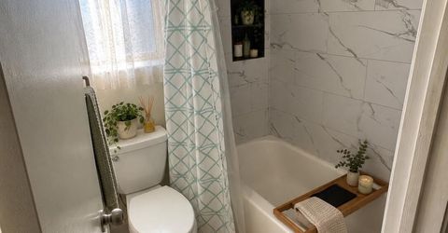
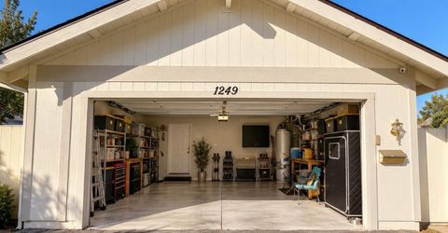
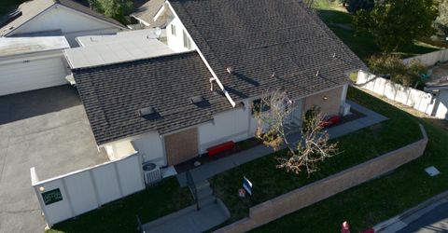
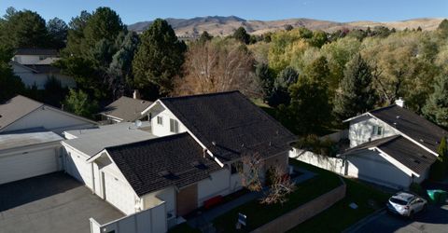
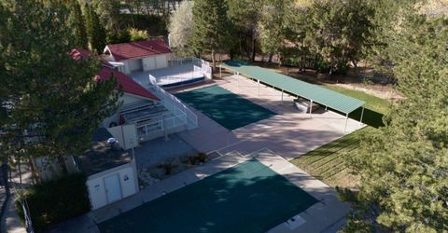
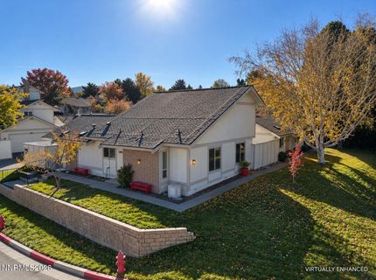
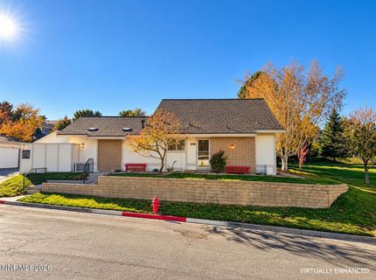
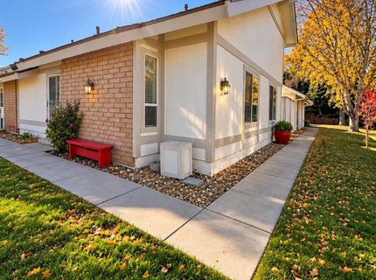
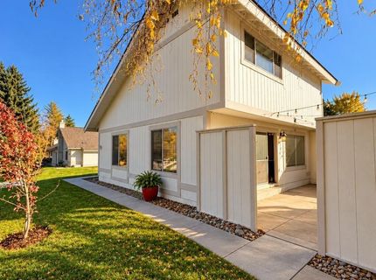
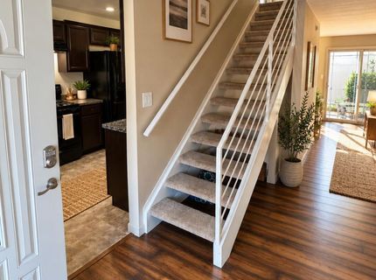
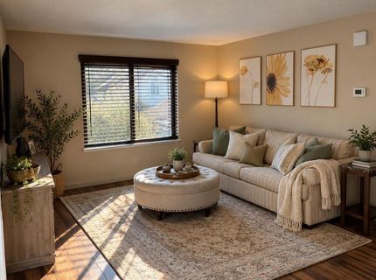
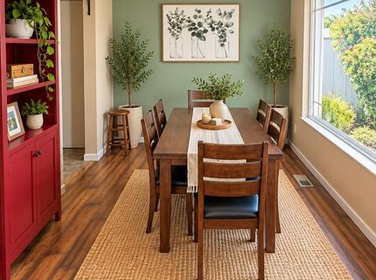
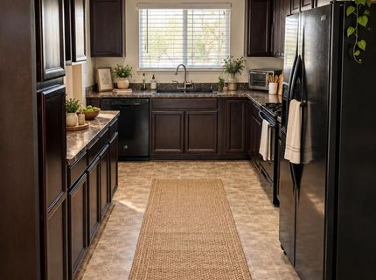
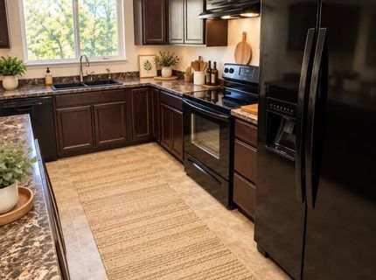
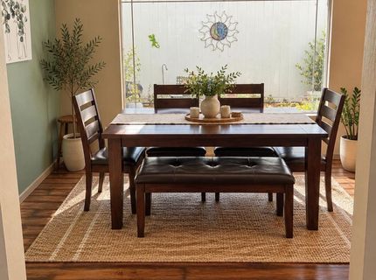
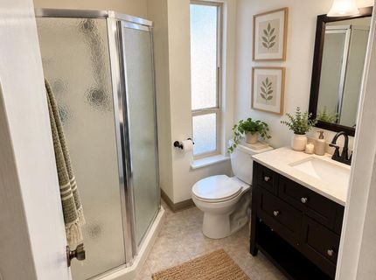
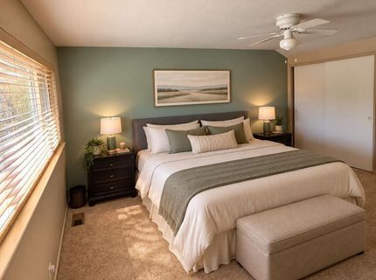
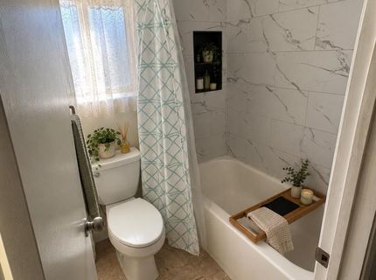
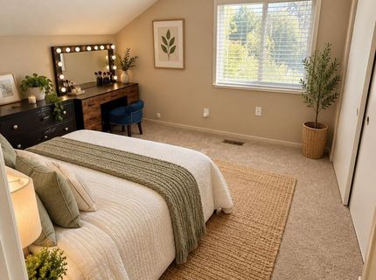
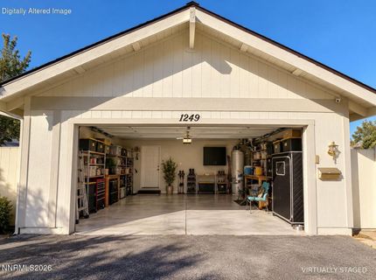
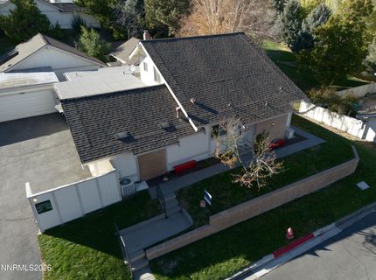
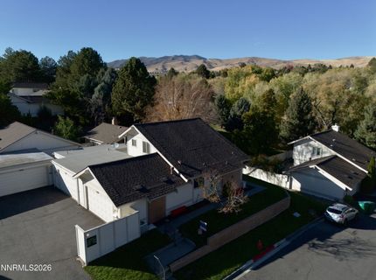
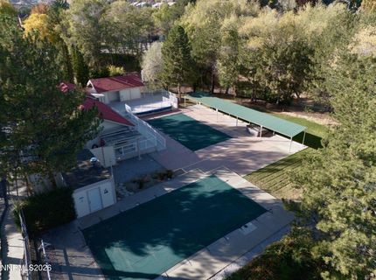
BEAUTIFULLY RENOVATED | LOW-MAINTENANCE LIVING | EXCEPTIONAL COMMUNITY AMENITIES! Welcome to 1249 Wagon Wheel Circle, a beautifully updated 3-bedroom, 2-bathroom home offering 1,343 square feet of comfortable living space, an attached two-car garage, and an incredible opportunity to enjoy low-maintenance living in Reno's desirable Sierra Loma community! Thoughtfully renovated throughout, this home showcases an extensive list of improvements, including updated flooring and carpeting, a beautifully remodeled kitchen, and two refreshed bathrooms. Additional upgrades include new windows, a new front entry door and sliding glass door, a front security door, updated central heating and air conditioning, a newer dishwasher, stove and oven, and a replaced garage door and opener. With so many significant improvements already completed, this home offers the comfort and convenience today's buyers appreciate. Enjoy your own private patio surrounded by mature landscaping and expansive community green spaces, creating a peaceful setting without the responsibility of maintaining a traditional yard. THE SIERRA LOMA LIFESTYLE! Residents enjoy an impressive collection of amenities, including TWO heated swimming pools, TWO gated RV storage areas with complimentary RV parking, TWO dog parks, a rentable clubhouse, and beautifully maintained common areas with abundant green space. The Sierra Loma HOA offers exceptional value at aprox $370 per month, covering roof maintenance, exterior painting, common-area landscaping, property insurance, and access to community amenities. Ideally situated near shopping, restaurants, schools, the University of Nevada, Reno, and downtown, this location provides convenient access to everything the Reno area has to offer. Beautifully updated, conveniently located, and designed for easy living-1249 Wagon Wheel Circle is ready to welcome you home!

Listed By / Presented By

Listed By

Agency Name: Chaffin Real Estate Services
Agent Name: Paula Koger
Agency Phone: 775-575-5000
Agent Phone: 775-233-9699

agent picture

Presented By

Agent Name: Jan Chamberlain
Agent Phone: 530.412.1839
Agency Title: Chase International Real Estate

IDX logo

Property Details

Property Type: Residential - Townhouse
Cooling: Central Air
Garage: 2 car attached
Heating: Natural Gas
Lot Size: 0.04 Acres
Roof Type: Composition, Pitched
Stories: 2.0
Taxes: $1,167
Year Built: 1973
MLS ID: 260013593

Feature Descriptions

Additional Rooms: None
Association Fee Includes: Insurance, Snow Removal, Maintenance Grounds - Partial, Common Area - Maintenance
City Limits: Yes
Construction Type: Site/Stick-Built
Cooling Y/N: Yes
Dining: Kitchen Combination, Living Room Combination
Exterior: Brick, Brick Veneer, Wood Siding
Fencing: Back Yard, Full
Flooring: Carpet, Luxury Vinyl, Tile
Foundation: Crawl Space
Heating Y/N: Yes
HOA Amenities: Clubhouse, Landscaping, Pool, Recreation Room, Parking
HOA Fee: $378/MonthlyAppliances:
HOA Y/N: Yes
Kitchen: Built-In Dishwasher, Disposal, Electric Cooktop
Laundry Features: In Kitchen, Washer Hookup, Electric Dryer Hookup
Living Room: Great Room
Lot Features: Corner Lot, Greenbelt, Landscaped, Meadow, Sloped Up
Master Bedroom: Ceiling Fan(s), Bathtub, Tub/Shower Combination
OtherStructures: None
Parcel #: 001-320-27
Parking: Attached, Garage, Garage Door Opener
Patio/Porch: Patio, Porch
Road Frontage: Public
Road Responsibility: Public Maintained Road
Security Features: Smoke Detector(s), Keyless Entry
Sewer: Public Sewer
Special View Info: Meadow, Mountain(s), Park/Greenbelt, Trees/Woods
Sprinklers: None
SQFT Living: 1343
Utilities: Cable Available, Electricity Available, Natural Gas Available, Sewer Connected, Water Available, Internet Available, Water Meter Installed
Water: Public
Water Rights Y/N: No
Window Features: Window Coverings, Single Pane Windows

Amenities

Ceiling Fan(s)
Smart Thermostat
Courtyard
Ceiling Fan

Schools

High School: McQueen
Middle School: Clayton
Elementary School: Towles

Neighborhood Map

Driving Directions

Demographics

Estimate My Payments

  • Estimated Payment
    $1,129.06
  • Principal & Interest
    $912.26
  • Property Tax
    $97.25
  • Homeowner's Insurance
    $119.55
(Payments are an estimate and may vary by lender)

Mortgage Calculator

Change Payment Information

%
years/fixed
yearly
yearly (est.)
Contact Photo

We're Here to Help

Connect with our team of knowlegable local agents to guide your next move with style and grace.

Login to My Homefinder