


Join Login
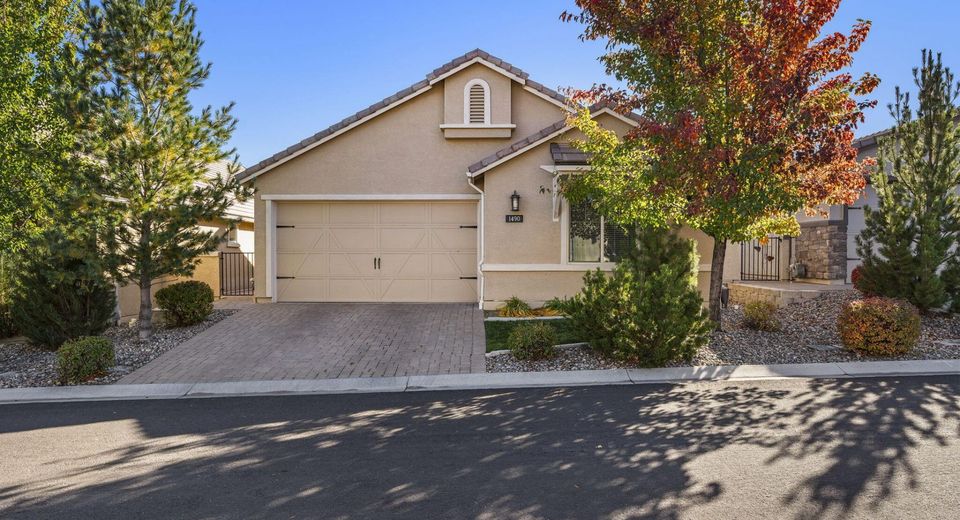
1490 Waterloo Drive, Reno, NV 89509 Photo

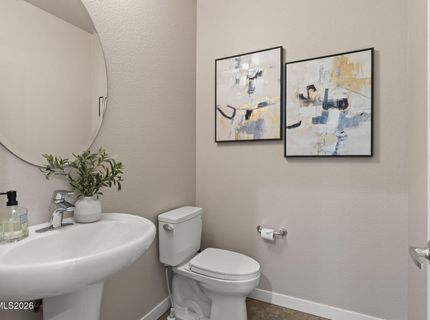
25 Photos

1490 Waterloo Drive
Reno, NV 89509
$659,000
3 Beds | 2 full 1 partial Baths | 1800 sqft | 0.10 Acreage

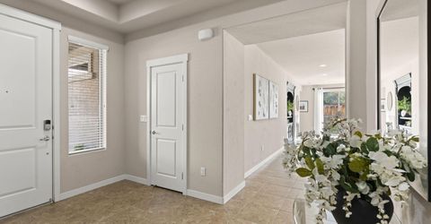
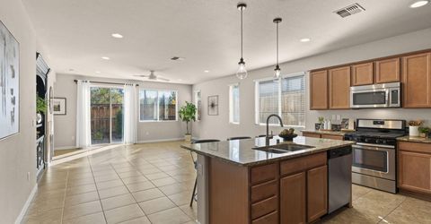
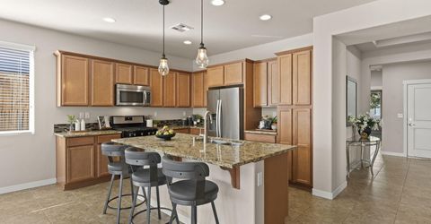
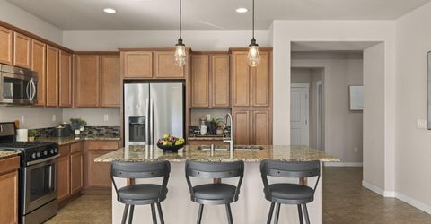
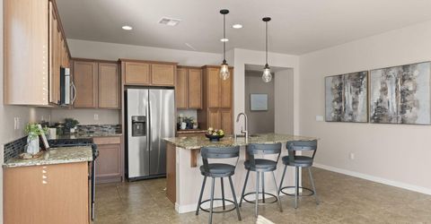
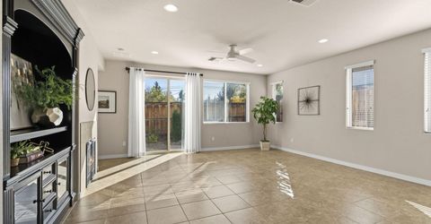
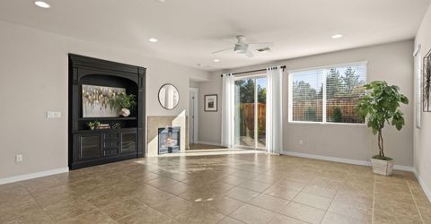
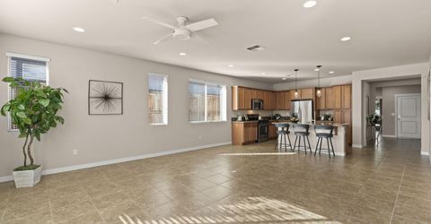
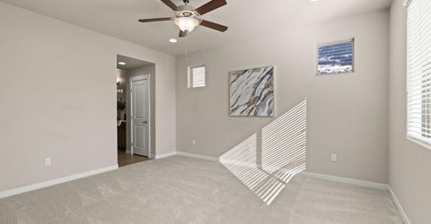
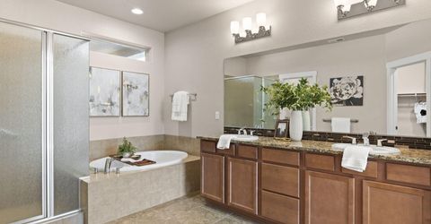
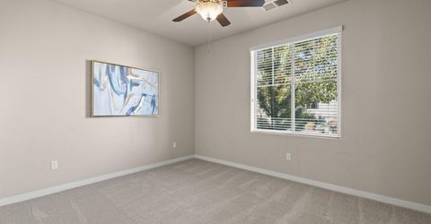
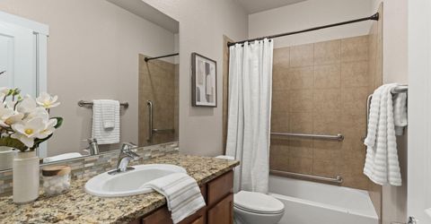
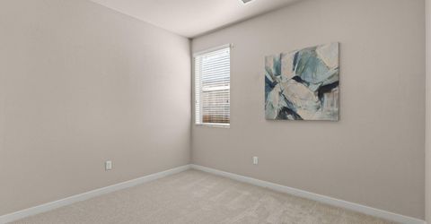
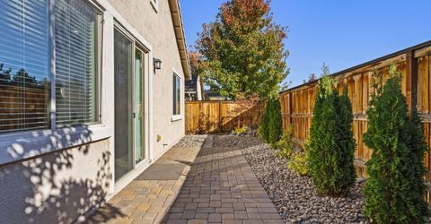
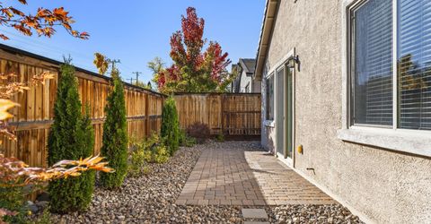
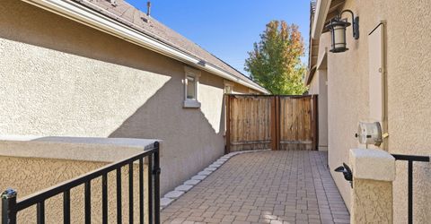
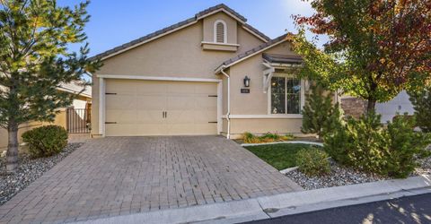
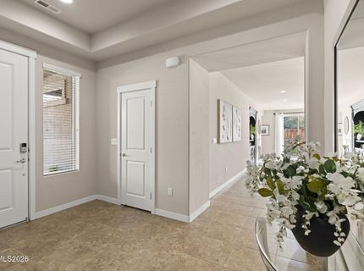
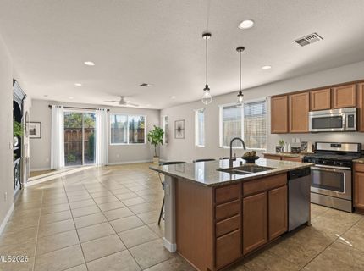
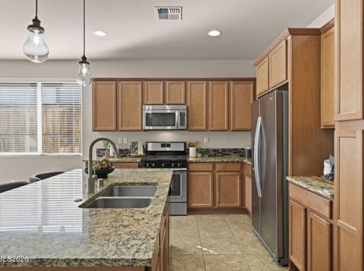
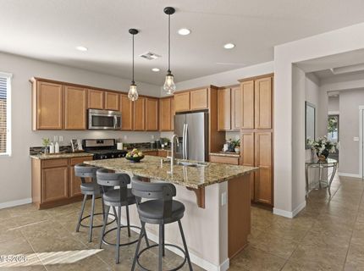
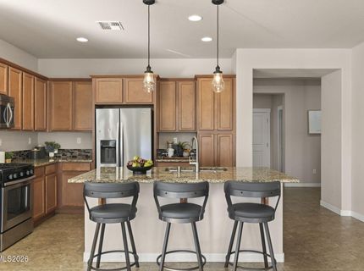
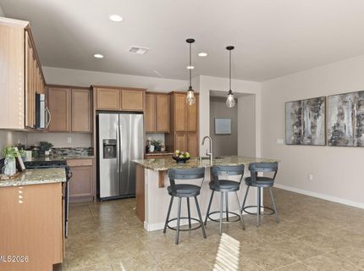
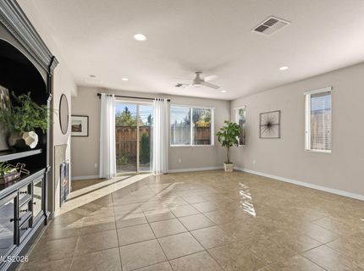
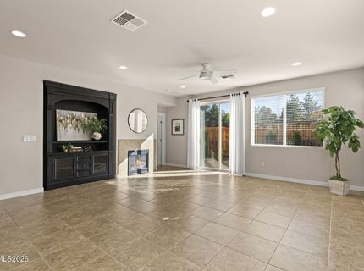
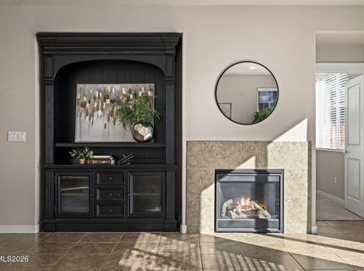
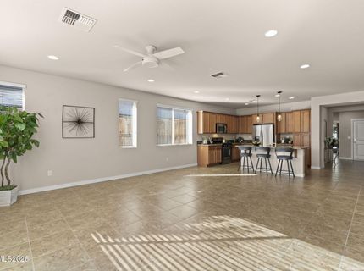
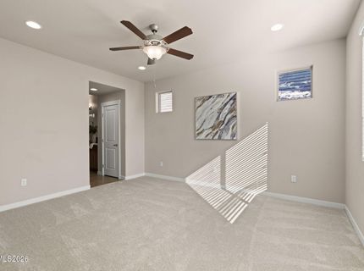
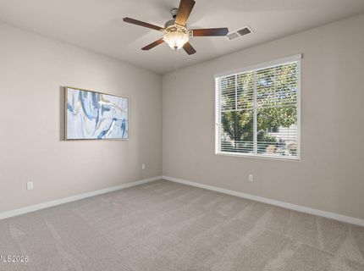
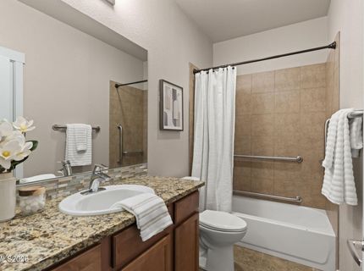
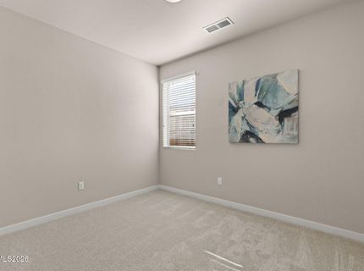
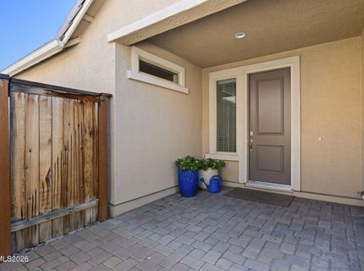
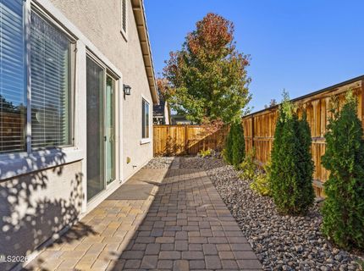
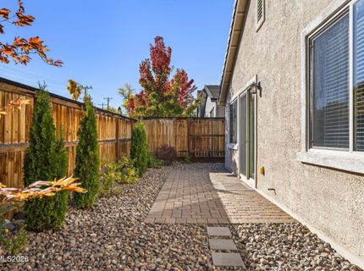
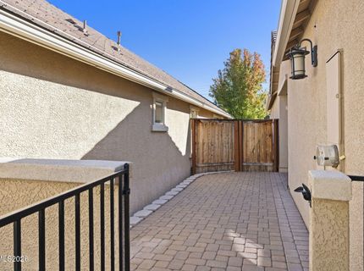
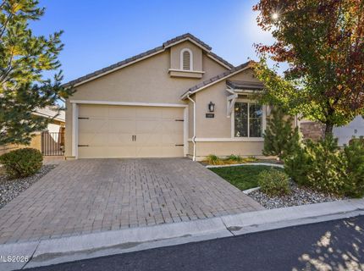
Welcome to 1490 Waterloo Drive, a beautifully maintained single-story home in the heart of Southwest Reno. Offering 1,800 square feet, three bedrooms, and two-and-a-half baths, this inviting home features an open floor plan designed for comfortable everyday living and entertaining. A charming, expansive patio provides a welcoming outdoor retreat, perfect for morning coffee or relaxing evenings. Inside, the light-filled interior features a gas-log fireplace, upgraded flooring, neutral interior paint, and brand-new bedroom carpeting. The living, dining, and kitchen areas flow seamlessly together, creating a warm and inviting atmosphere. The backyard garden was redesigned within the past year, offering a refreshed outdoor setting to enjoy. With the HOA maintaining the front yard, this home offers the added benefit of low-maintenance living. Conveniently located near Washoe Golf Course, grocery stores, and freeway access, the home is also just minutes from Downtown Reno, Midtown, and Reno-Tahoe International Airport. Combining thoughtful updates, inviting outdoor spaces, and a desirable Southwest Reno location, this home offers comfort, convenience, and easy living.

Listed By / Presented By

Listed By

Agency Name: Dickson Realty - Caughlin
Agent Name: Diane Macdonald
Agency Phone: 775-746-7000
Agent Phone: 775-742-2343

agent picture

Presented By

Agent Name: Jan Chamberlain
Agent Phone: 530.412.1839
Agency Title: Chase International Real Estate

IDX logo

Property Details

Property Type: Residential - Single Family
Cooling: Central Air
Fireplaces: 1
Garage: 2 car attached
Heating: Fireplace(s), Forced Air, Natural Gas
Lot Size: 0.10 Acres
Roof Type: Tile, Pitched
Stories: 1.0
Taxes: $4,367
Year Built: 2015
MLS ID: 260013586

Feature Descriptions

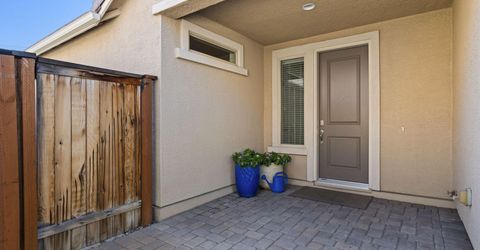
Additional Rooms: Entrance Foyer
Association Fee Includes: Maintenance Grounds - Partial, Common Area - Maintenance
City Limits: Yes
Construction Type: 2x6 Exterior, Site/Stick-Built
Cooling Y/N: Yes
Dining: Ceiling Fan(s), Family Room Combination, Great Room, High Ceilings
Exterior: Stucco
Family Room: Ceiling Fan(s), Dining Room Combination, Great Room, High Ceilings, Kitchen Combination
Fencing: Back Yard
Fireplace: Gas, Living Room, Family Room
Fireplace Y/N: Yes
Flooring: Carpet, Ceramic Tile
Foundation: None, Slab
Heating Y/N: Yes
HOA Fee: $105/MonthlyAppliances:
HOA Y/N: Yes
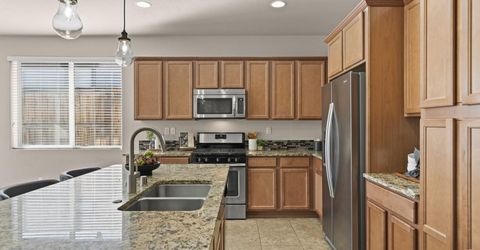
Kitchen: Breakfast Bar, Built-In Dishwasher, Built-In Microwave, Built-In Single Oven, Disposal, Gas Cooktop, Kitchen Island, Pantry
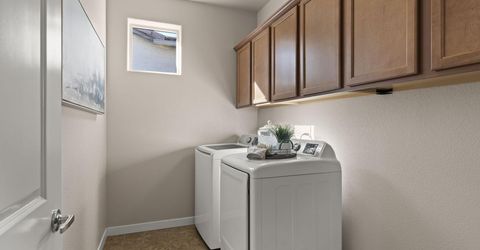
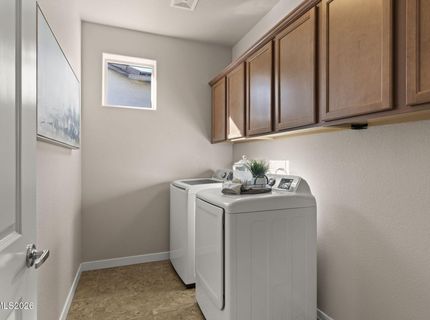
Laundry Features: Laundry Room, Cabinets
Living Room: Family Room Combination, High Ceilings
Lot Features: Landscaped, Level, Sprinklers In Front
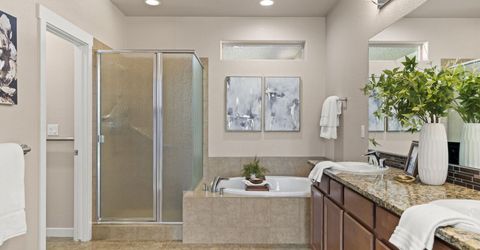
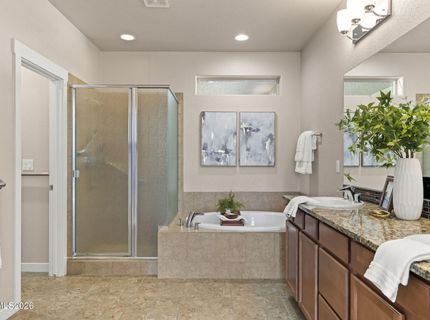
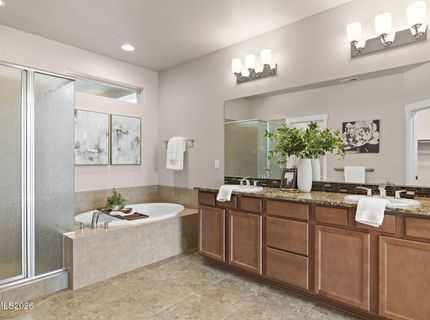
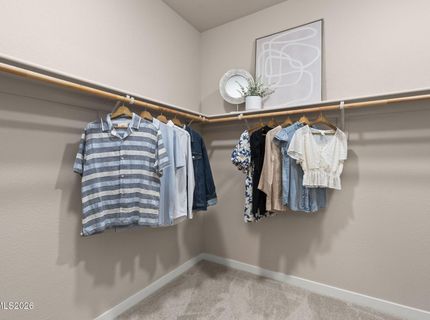
Master Bedroom: Ceiling Fan(s), High Ceilings, Double Sinks, Garden Tub, Shower Stall, Walk-In Closet(s)
OtherStructures: None
Parcel #: 019-711-22
Parking: Attached, Garage, Garage Door Opener, Garage Door Opener Controls
Patio/Porch: Patio, Uncovered, Enclosed, Porch
Road Frontage: Other
Road Responsibility: Public Maintained Road
Security Features: Smoke Detector(s), Keyless Entry
Sewer: Public Sewer
Sprinklers: Automatic, Drip System, Front
SQFT Living: 1800
Utilities: Cable Available, Electricity Available, Electricity Connected, Natural Gas Available, Phone Available, Phone Connected, Sewer Available, Water Available, Water Connected, Internet Available, Internet Connected, Water Meter Installed, Underground Utilities
Water: Public
Water Rights Y/N: No
Window Features: Blinds, Drapes, Double Pane Windows, Vinyl Frames, Rods

Amenities

Ceiling Fan(s)
High Ceilings
No Interior Steps
Breakfast Bar
Kitchen Island
Pantry
Walk-In Closet(s)
Entrance Foyer
Rain Gutters

Schools

High School: Reno
Middle School: Swope
Elementary School: Beck

Neighborhood Map

Driving Directions

Demographics

Estimate My Payments

  • Estimated Payment
    $2,022.77
  • Principal & Interest
    $1,466.65
  • Property Tax
    $363.92
  • Homeowner's Insurance
    $192.21
(Payments are an estimate and may vary by lender)

Mortgage Calculator

Change Payment Information

%
years/fixed
yearly
yearly (est.)
Contact Photo

We're Here to Help

Connect with our team of knowlegable local agents to guide your next move with style and grace.

Login to My Homefinder