
Join Login
1525 Diamond Country Drive, Reno, NV 89521 Photo

28 Photos

1525 Diamond Country Drive
Reno, NV 89521
$850,000
3 Beds | 2 full Baths | 2063 sqft | 0.17 Acreage

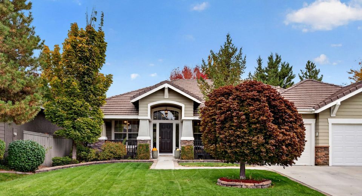
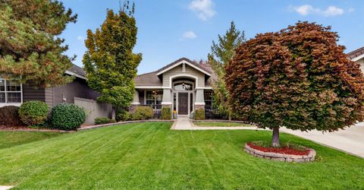
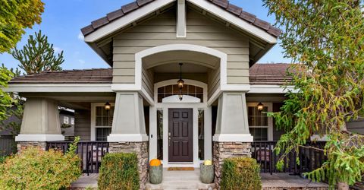
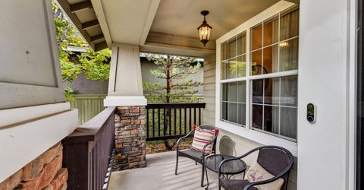
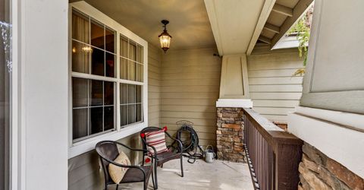
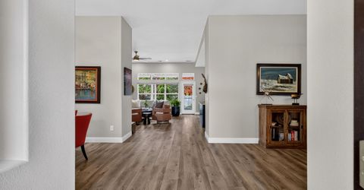
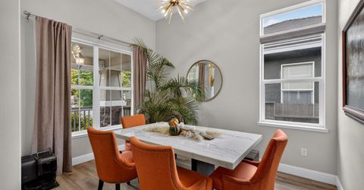
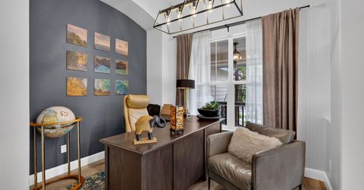
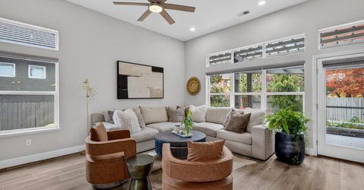
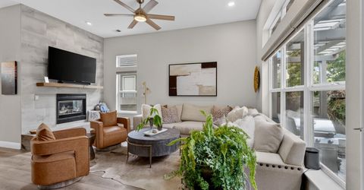
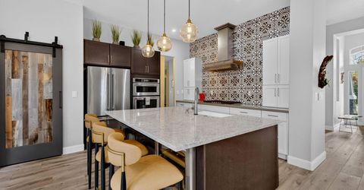
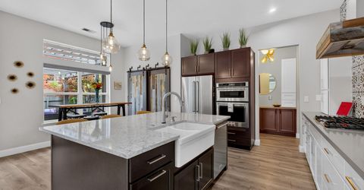
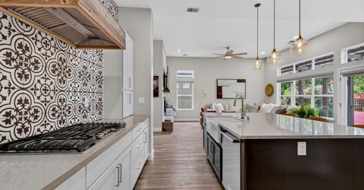
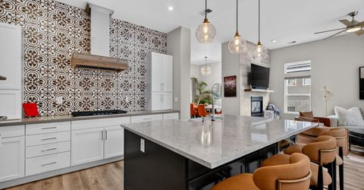
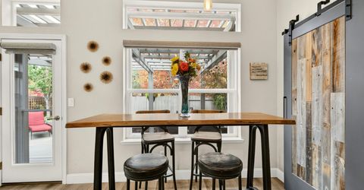
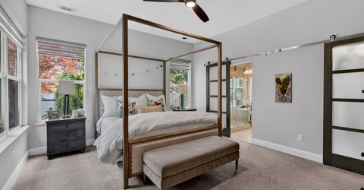
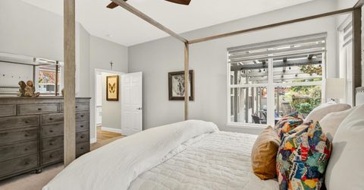
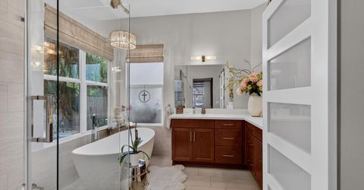
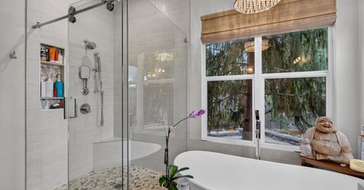
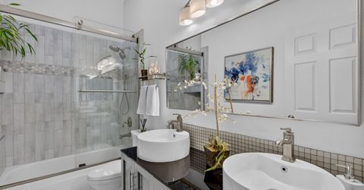
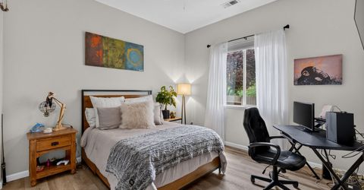
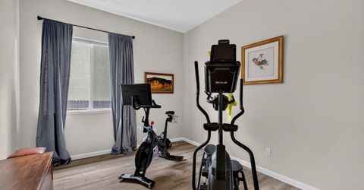
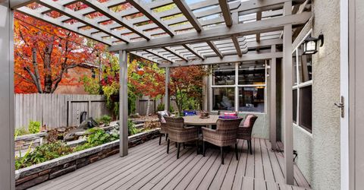
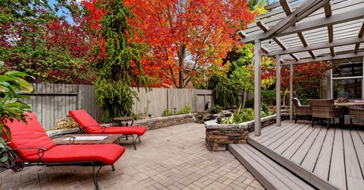
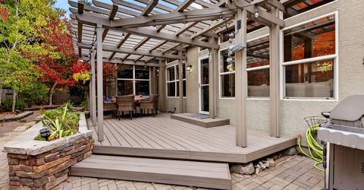
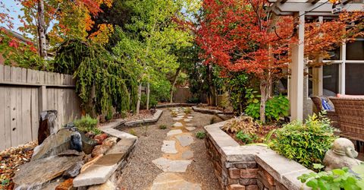
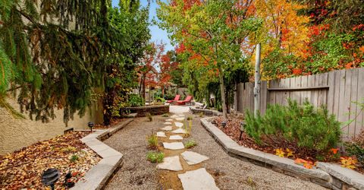
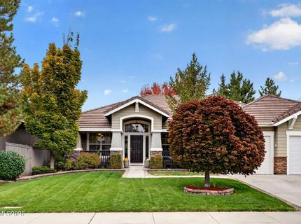
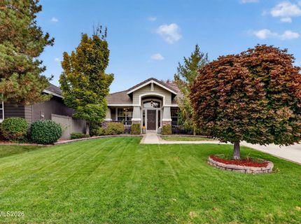
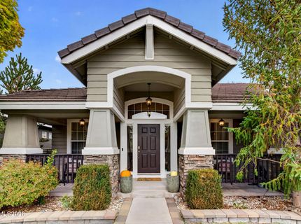
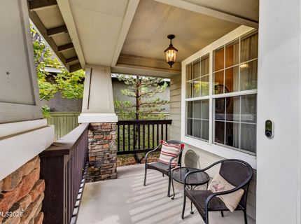
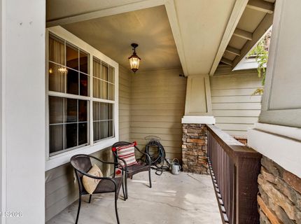
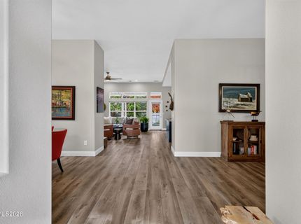
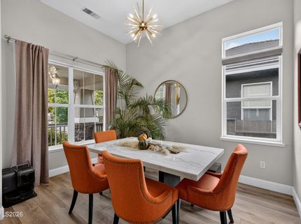
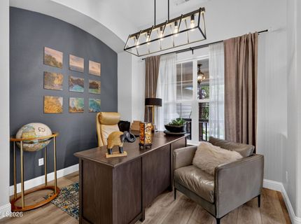
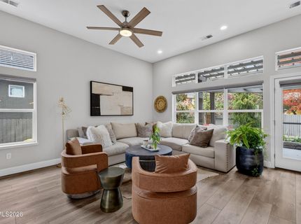
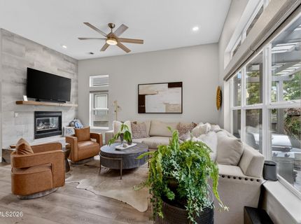
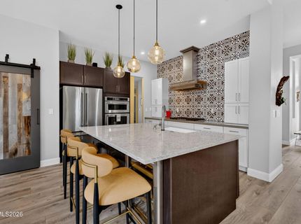
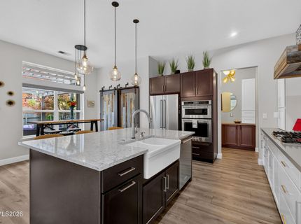
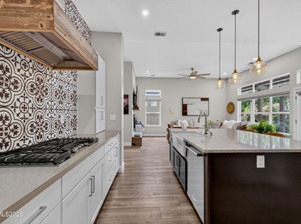
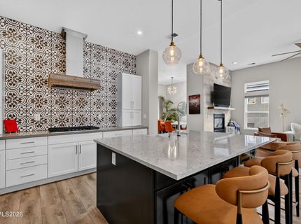
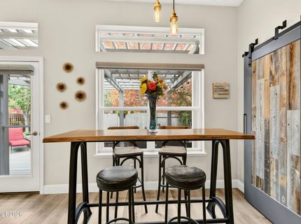
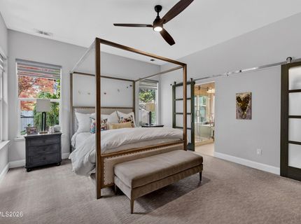
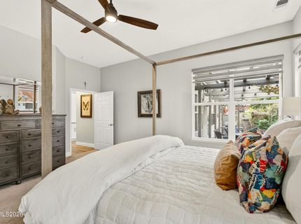
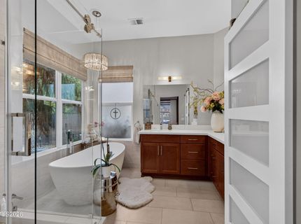
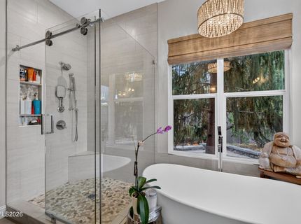
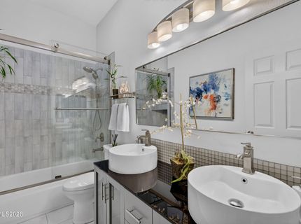
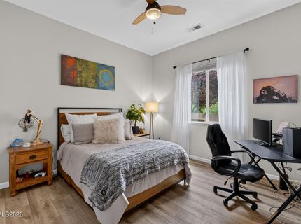
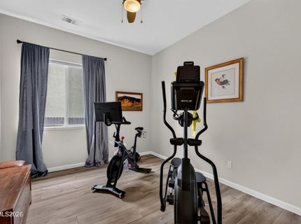
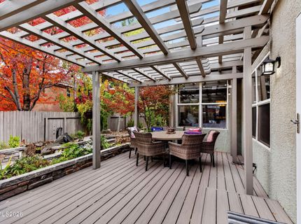
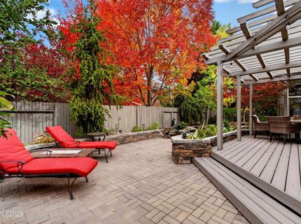
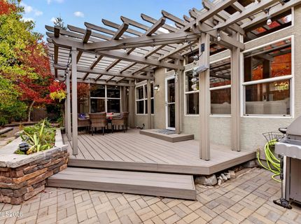
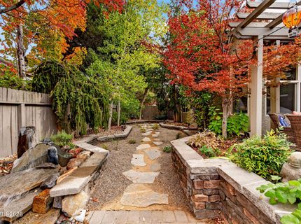
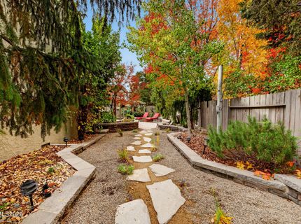
Tucked behind the gates of Double Diamond, this single-level craftsman is the one you've been waiting for. Step through the stone-columned porch into an open, light-filled home with high ceilings, wide-plank floors, and no stairs to slow you down. The kitchen steals the show: a massive stone island with a farmhouse sink, double wall ovens, a gas cooktop beneath a reclaimed-wood hood, and a stunning floor-to-ceiling tile wall. Gather around the gas fireplace, work from home in the dedicated office, then unwind in the primary suite's spa-like bath with a freestanding soaking tub and frameless glass shower. Out back, your own private retreat awaits. Dine under the pergola, relax by the fire pit, and enjoy the sound of the water feature surrounded by mature trees that blaze with color every fall. A heated 3-car garage completes the package. Homes like this don't come along often. Schedule your showing today!

Listed By / Presented By

Listed By

Agency Name: RE/MAX Professionals-Reno
Agent Name: Michael Wood
Agency Phone: 775-345-3070
Agent Phone: 775-250-2007

agent picture

Presented By

Agent Name: Jan Chamberlain
Agent Phone: 530.412.1839
Agency Title: Chase International Real Estate

IDX logo

Property Details

Property Type: Residential - Single Family
Cooling: Central Air
Fireplaces: 1
Garage: 3 car attached
Heating: Natural Gas
Lot Size: 0.17 Acres
Roof Type: Tile
Stories: 1.0
Taxes: $3,987
Year Built: 1997
MLS ID: 260013443

Feature Descriptions

Additional Rooms: Entrance Foyer
City Limits: Yes
Construction Type: Site/Stick-Built
Cooling Y/N: Yes
Days on Site: 7
Dining: High Ceilings, Separate/Formal Room
Exterior: Frame, Stucco, Wood Siding
Family Room: High Ceilings
Fencing: Back Yard
Fireplace: Gas, Living Room
Fireplace Y/N: Yes
Flooring: Carpet, Ceramic Tile, Luxury Vinyl
Foundation: Crawl Space, Slab
Heating Y/N: Yes
HOA Fee: $40/MonthlyHOA Fee 2:
HOA Y/N: Yes
Kitchen: Built-In Dishwasher, Built-In Microwave, Disposal, Gas Cooktop, Kitchen Island, Pantry, Soft-Close Cabinets
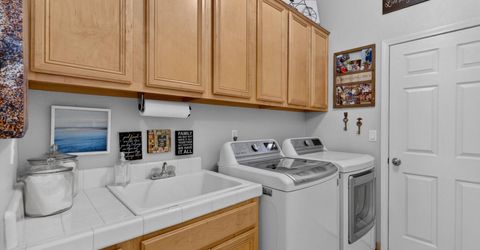
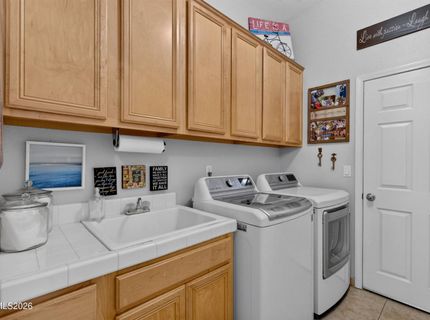
Laundry Features: Washer Hookup, Laundry Room, Sink, Shelves, Electric Dryer Hookup
Living Room: Ceiling Fan(s), Family Room Combination, High Ceilings
Lot Features: Level, Sprinklers In Front, Sprinklers In Rear
Master Bedroom: Double Sinks, Garden Tub, Shower Stall, Walk-In Closet(s)
OtherStructures: Other
Parcel #: 160-131-13
Parking: Attached, Electric Vehicle Charging Station(s), Garage, Heated Garage, Garage Door Opener Controls
Patio/Porch: Deck, Patio, Covered, Enclosed, Porch
Road Frontage: Public
Road Responsibility: Public Maintained Road
Security Features: Smoke Detector(s), Security Gate, Keyless Entry, Video Doorbell
Sewer: Public Sewer
Special View Info: Trees/Woods
Sprinklers: Automatic, Drip System, Front, Rear
SQFT Living: 2063
Utilities: Cable Available, Electricity Available, Natural Gas Available, Phone Available, Sewer Available, Sewer Connected, Water Available, Cellular Coverage, Internet Available, Water Meter Installed
Water: Public
Water Rights Y/N: No
Window Features: Blinds, Double Pane Windows, Window Coverings, Vinyl Frames

Amenities

Ceiling Fan(s)
High Ceilings
No Interior Steps
Smart Thermostat
Kitchen Island
Pantry
Walk-In Closet(s)
Entrance Foyer
Awning(s)
Fire Pit
Rain Gutters
Water Feature
Gas/Propane Stub

Schools

High School: Damonte
Middle School: Damonte
Elementary School: Double Diamond

Neighborhood Map

Driving Directions

Demographics

Estimate My Payments

  • Estimated Payment
    $2,471.90
  • Principal & Interest
    $1,891.73
  • Property Tax
    $332.25
  • Homeowner's Insurance
    $247.92
(Payments are an estimate and may vary by lender)

Mortgage Calculator

Change Payment Information

%
years/fixed
yearly
yearly (est.)
Contact Photo

We're Here to Help

Connect with our team of knowlegable local agents to guide your next move with style and grace.

Login to My Homefinder