
Join Login
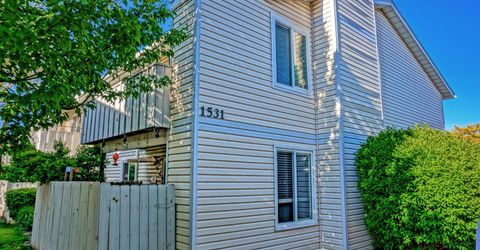
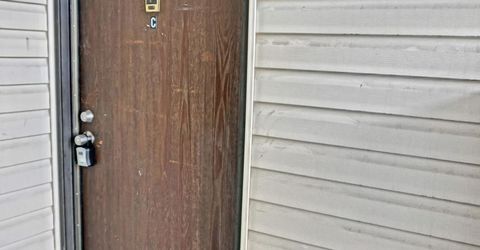
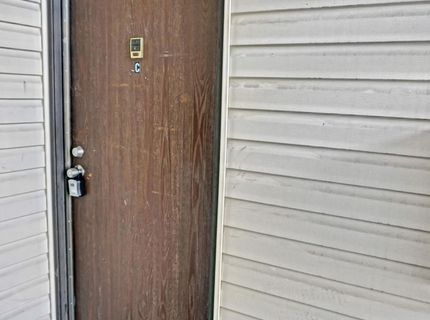
1531 Delucchi Lane, Unit # C lot 23, Reno, NV 89502 Photo

25 Total Photos [Click to View All]

1531 Delucchi Lane, # C lot 23
Reno, NV 89502
$230,000
2 Beds | 1 full Baths | 860 sqft

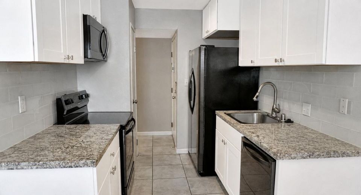
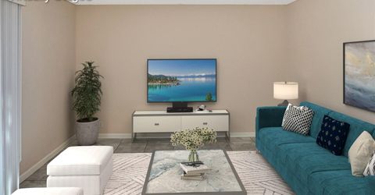
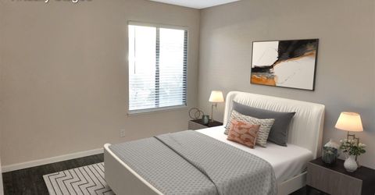
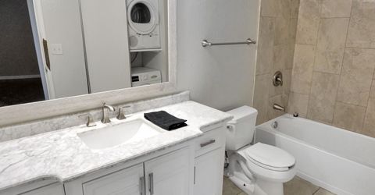
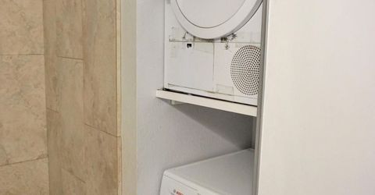
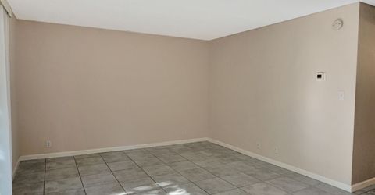
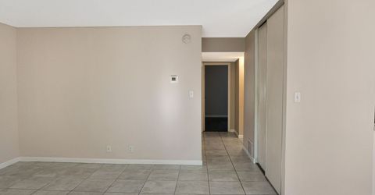
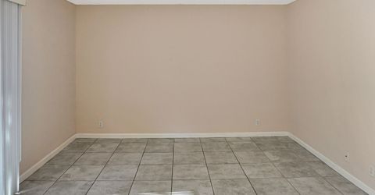
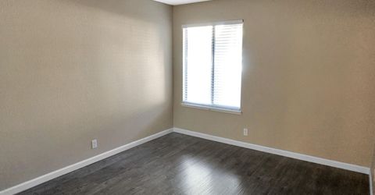
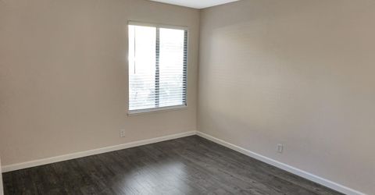
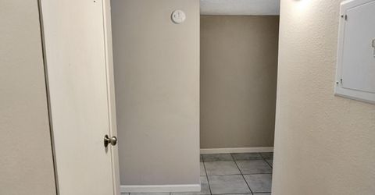
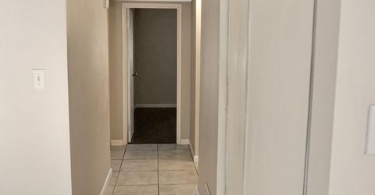
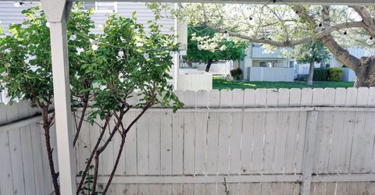
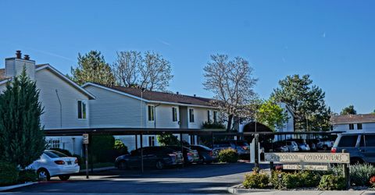
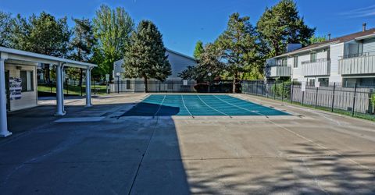
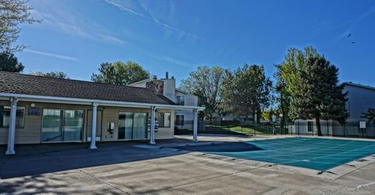
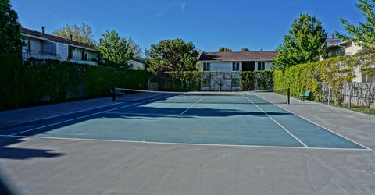
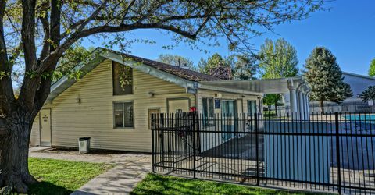
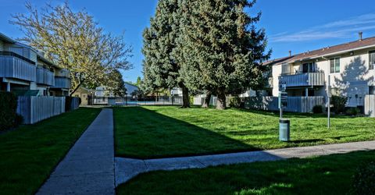
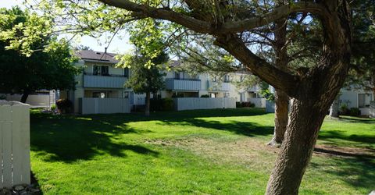
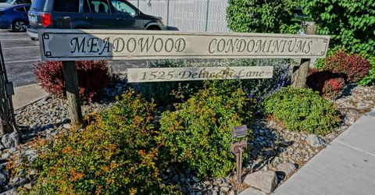
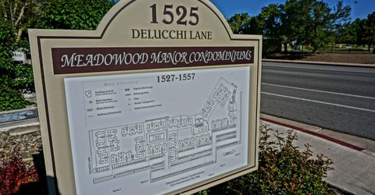
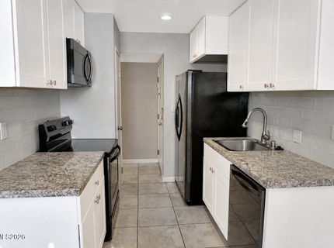
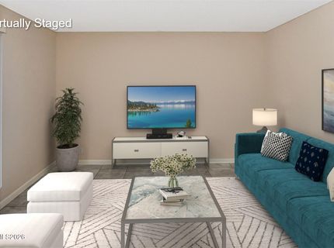
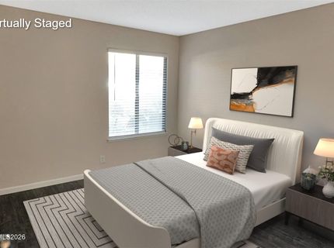
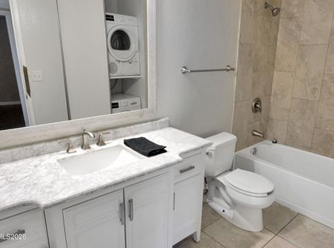
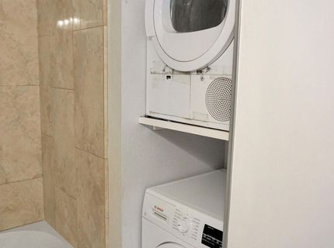
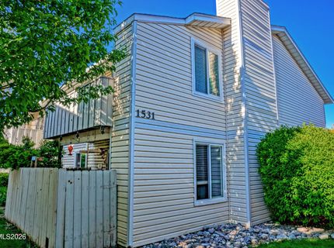
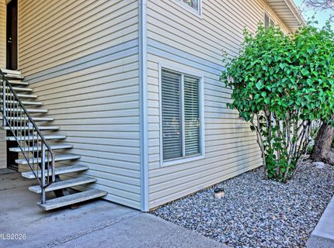
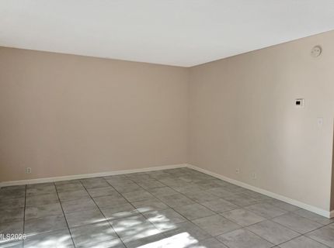
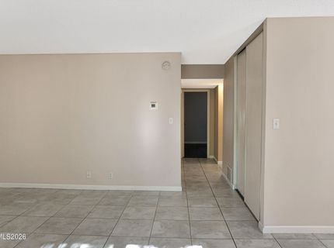
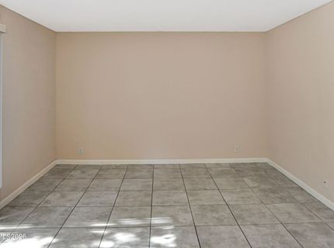
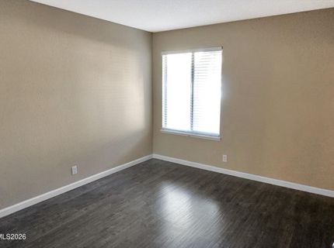
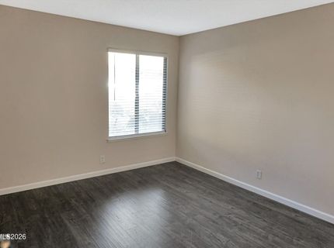
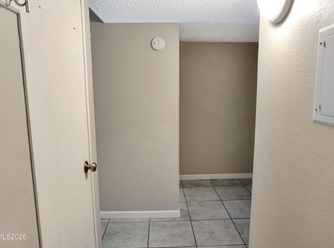
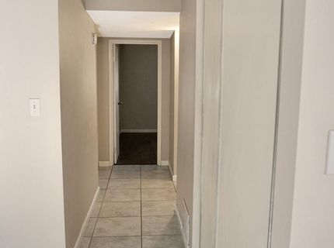
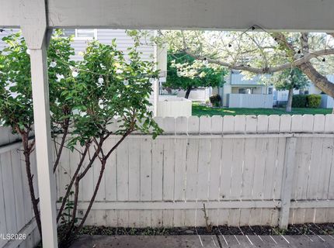
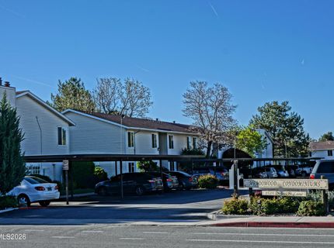
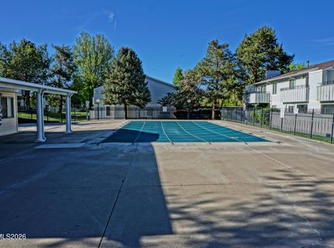
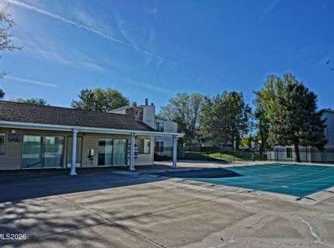
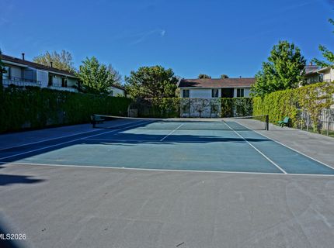
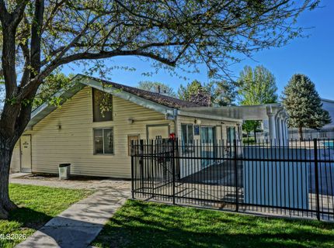
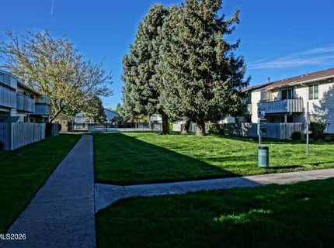
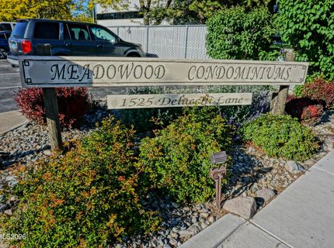
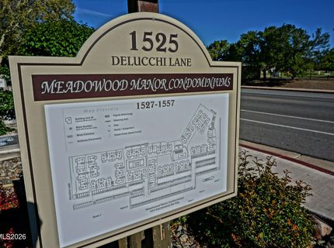
Welcome to this inviting main level condo in the desirable Meadowood Condominiums. This two bedroom, one bath home features an updated kitchen with granite countertops, white cabinetry, glass subway tile backsplash, black appliances, and brushed nickel hardware and fixtures. The updated bathroom offers a marble look vanity, tiled tub surround, and brushed nickel faucets. Additional highlights include attractive two tone decorative paint, an in unit washer and dryer, and easy care tile and laminate flooring throughout with no carpet. Relax outdoors on the private covered patio and enjoy convenient access to the community pool and community tennis courts. Comfortable, low maintenance living in a central Reno location close to shopping, dining, and everyday conveniences.

Listed By / Presented By

Listed By

Agency Name: Welcome Home
Agent Name: Erika Lamb
Agency Phone: 775-200-1331
Agent Phone: 775-200-1335

agent picture

Presented By

Agent Name: Jan Chamberlain
Agent Phone: 530.412.1839
Agency Title: Chase International Real Estate

IDX logo

Property Details

Property Type: Residential - Condominium
Cooling: Central Air
Heating: Natural Gas
Roof Type: Composition
Stories: 2.0
Taxes: $717
Year Built: 1979
MLS ID: 260009621

Feature Descriptions

Additional Rooms: None
Association Fee Includes: Maintenance Grounds, Trash, Water, Common Area - Maintenance
Carport Spaces: 1
Carport Y/N: 1
City Limits: Yes
Construction Type: Site/Stick-Built
Cooling Y/N: Yes
Days on Site: 1
Dining: Kitchen Combination
Exterior: Wood Siding
Fencing: Back Yard
Flooring: Ceramic Tile, Laminate
Foundation: Slab
Heating Y/N: Yes
HOA Amenities: Management, Pool, Tennis Court(s), Parking
HOA Fee: $300/MonthlyAppliances:
HOA Y/N: Yes
Kitchen: Built-In Dishwasher, Built-In Microwave, Disposal
Laundry Features: In Bathroom
Living Room: Separate/Formal Room
Lot Features: Level
Master Bedroom: On Main Floor
OtherStructures: None
Parcel #: 025-201-12
Parking: Carport, Detached
Patio/Porch: Patio, Covered, Porch
Road Frontage: Private Road
Road Responsibility: Private Maintained Road
Security Features: Smoke Detector(s)
Sewer: Public Sewer
Sprinklers: None
SQFT Living: 860
Utilities: Cable Available, Electricity Connected, Natural Gas Connected, Sewer Connected, Water Connected, Cellular Coverage, Internet Available
Water: Public
Water Rights Y/N: No
Window Features: Metal Frames

Amenities

Primary Downstairs

Schools

High School: Damonte
Middle School: Pine
Elementary School: Donner Springs

Neighborhood Map

Driving Directions

Demographics

Estimate My Payments

  • Estimated Payment
    $638.71
  • Principal & Interest
    $511.88
  • Property Tax
    $59.75
  • Homeowner's Insurance
    $67.08
(Payments are an estimate and may vary by lender)

Mortgage Calculator

Change Payment Information

%
years/fixed
yearly
yearly (est.)
Contact Photo

We're Here to Help

Connect with our team of knowlegable local agents to guide your next move with style and grace.

Login to My Homefinder

Pixel