
Join Login
17198 Aquamarine Drive, Reno, NV 89508 Photo

21 Photos

17198 Aquamarine Drive
Reno, NV 89508
$470,000
3 Beds | 2 full Baths | 1712 sqft | 0.39 Acreage

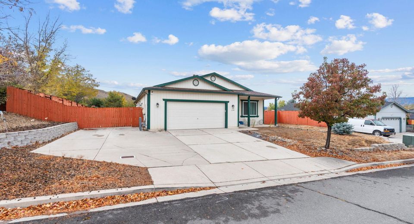
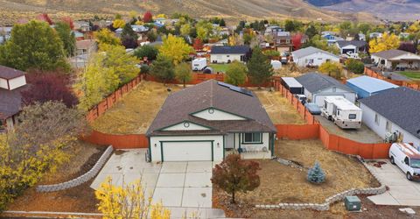
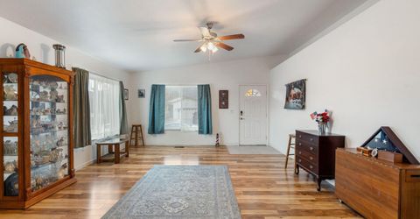
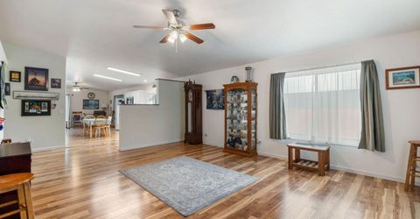
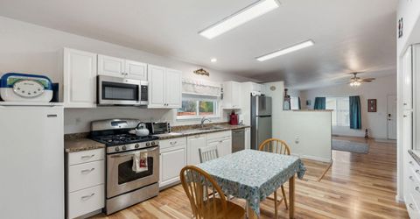
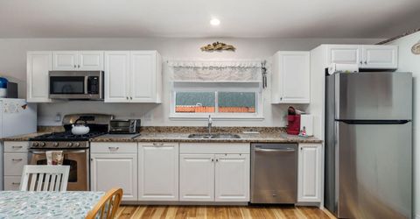
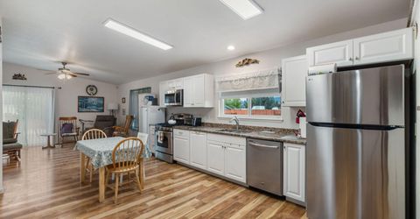
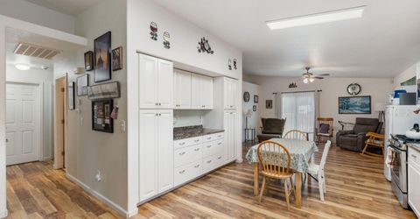
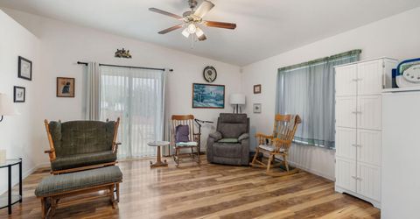
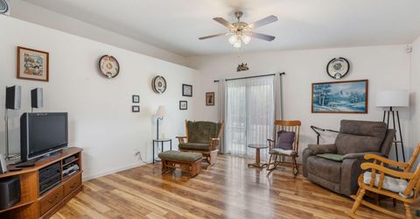
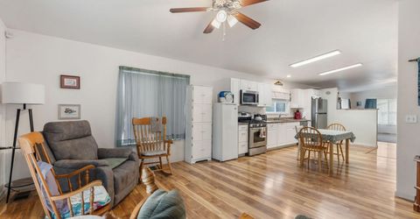
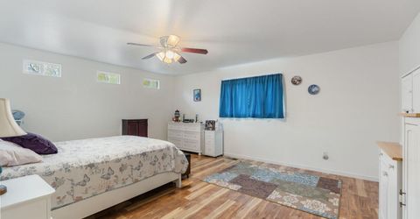
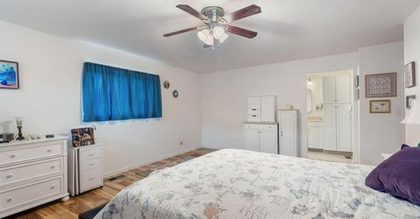
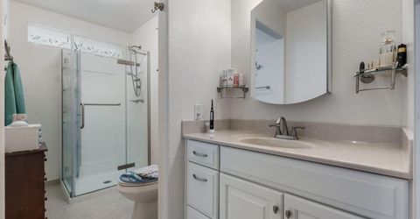
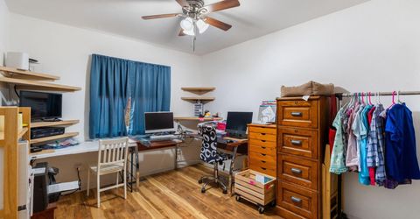
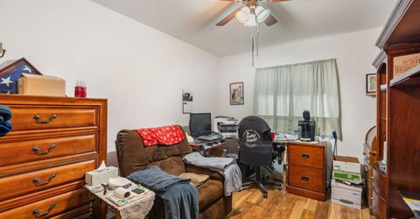
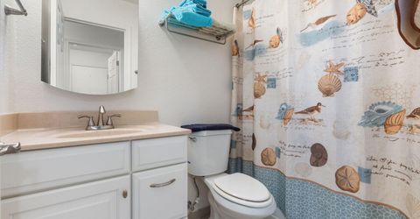
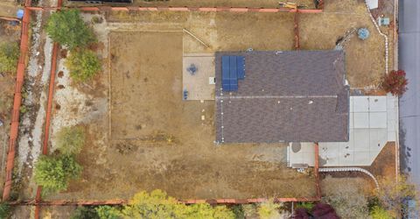
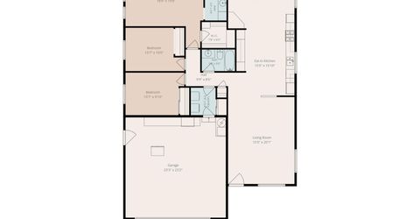
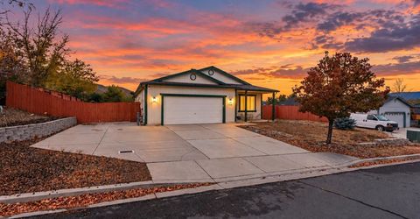
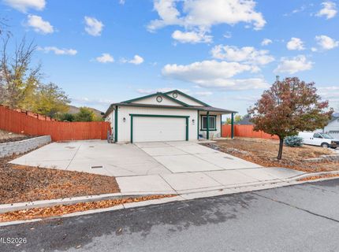
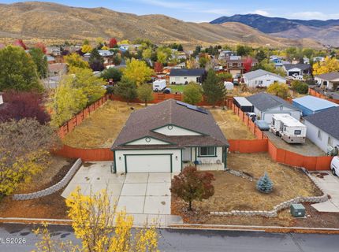
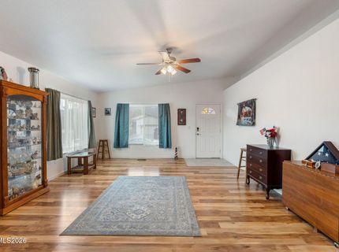
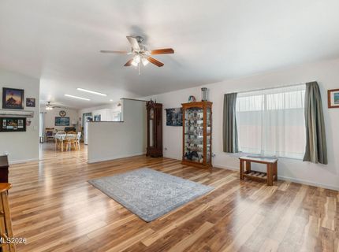
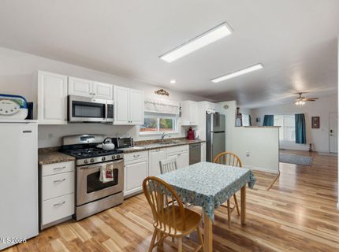
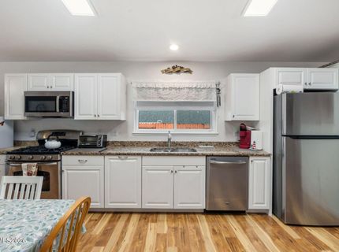
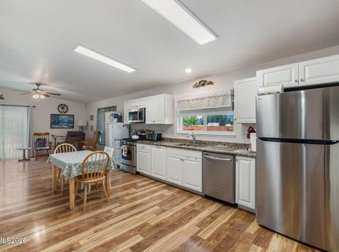
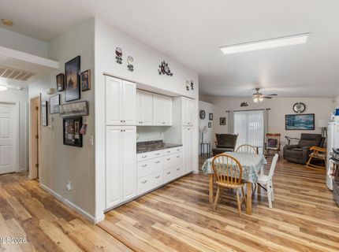
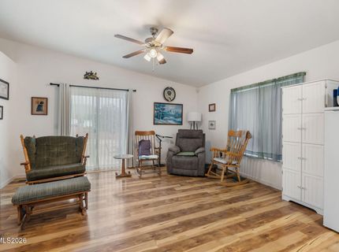
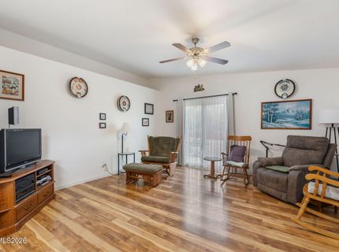
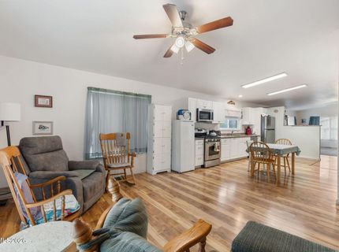
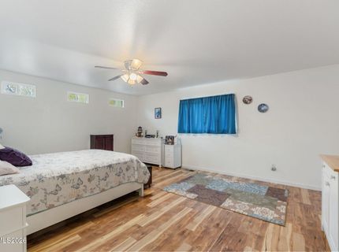
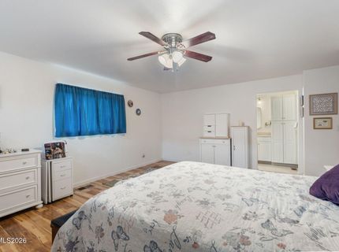
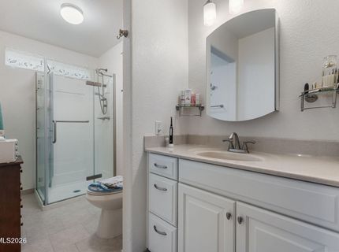
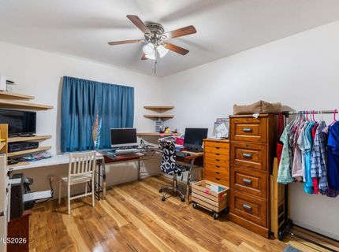
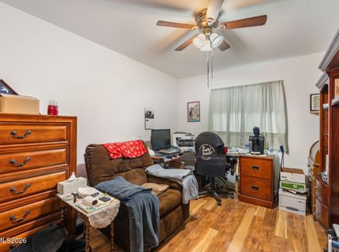
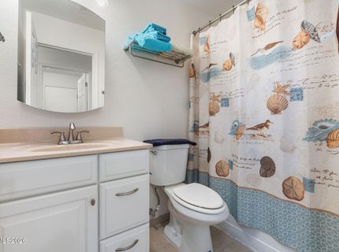
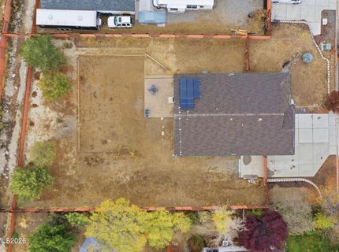
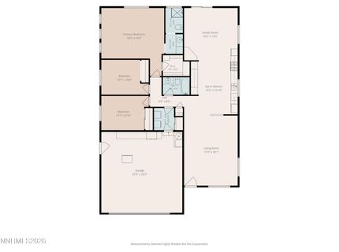
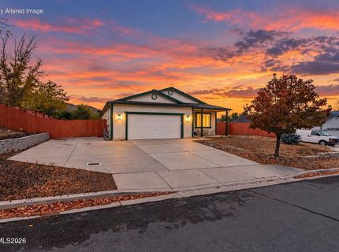
Owned solar. New HVAC. Major crawlspace improvements. Nearly four-tenths of an acre. This is a home where much of the expensive work has already been done. Welcome to 17198 Aquamarine Drive, a thoughtfully maintained single-story home offering 3 bedrooms, 2 bathrooms and 1,712 square feet of comfortable living space on an impressive 0.39-acre lot in Cold Springs. Step inside to an open floor plan designed to keep the kitchen, dining and living spaces connected-ideal for both everyday living and entertaining. The primary suite offers its own private bath, while the home's functional layout provides comfortable separation between living and sleeping spaces. Beyond what you can see, some of this home's most valuable improvements are working quietly behind the scenes. The heating and air-conditioning system has been replaced, and extensive crawlspace improvements include new substrate, vapor barrier and insulation. Even better, the home's solar system is fully paid off and functioning, giving the next owner the benefits of solar without taking on a solar lease or monthly solar payment. Outside, the generous 0.39-acre property provides considerably more space than many surrounding homes, creating room to enjoy Northern Nevada's outdoor lifestyle and make the property your own. With major systems already addressed, owned solar, an open single-level floor plan and a larger-than-typical lot, 17198 Aquamarine Drive offers something increasingly difficult to find: a home that combines space, efficiency and peace of mind. Come see what makes this Cold Springs home different. Schedule your private showing today.

Listed By / Presented By

Listed By

Agency Name: Fathom Realty
Agent Name: Kyle Jones
Agency Phone: 888-455-6040
Agent Phone: 775-338-8274

agent picture

Presented By

Agent Name: Jan Chamberlain
Agent Phone: 530.412.1839
Agency Title: Chase International Real Estate

IDX logo

Property Details

Property Type: Residential - Single Family
Cooling: Central Air
Garage: 2 car attached
Heating: Forced Air, Natural Gas
Lot Size: 0.39 Acres
Roof Type: Composition, Shingle
Stories: 1.0
Taxes: $1,638
Year Built: 2001
MLS ID: 260013629

Feature Descriptions

Additional Rooms: Bedroom/Office Main Floor, Other
Appliances: Dryer, Disposal, Dishwasher, Refrigerator, Washer
City Limits: No
Construction Type: Site/Stick-Built
Cooling Y/N: Yes
Dining: Ceiling Fan(s), High Ceilings, Kitchen Combination
Exterior: Wood Siding
Family Room: Ceiling Fan(s), High Ceilings
Fencing: Back Yard
Flooring: Luxury Vinyl, Wood
Foundation: Crawl Space
Heating Y/N: Yes
Kitchen: Breakfast Bar, Built-In Dishwasher, Disposal, Pantry
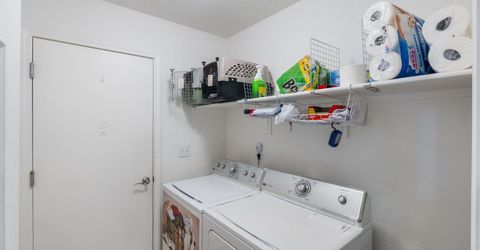
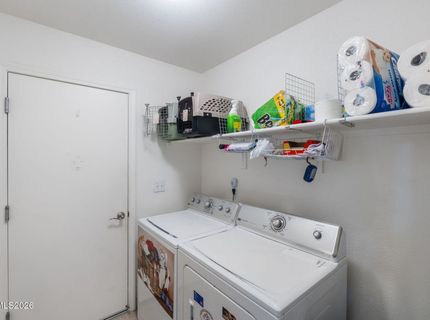
Laundry Features: In Hall, Shelves, Electric Dryer Hookup
Living Room: Ceiling Fan(s), Family Room Combination, High Ceilings
Lot Features: Gentle Sloping, Level, Sloped Down
Master Bedroom: Ceiling Fan(s), High Ceilings, On Main Floor, Shower Stall, Walk-In Closet(s)
OtherStructures: None
Parcel #: 087-543-04
Parking: Attached, Garage, Garage Door Opener, RV Access/Parking, Garage Door Opener Controls
Patio/Porch: Deck, Patio, Uncovered
Road Frontage: Other
Road Responsibility: Public Maintained Road
Security: yes
Security Features: Carbon Monoxide Detector(s), Smoke Detector(s), Security System Owned, Security System, Video Doorbell
Sewer: Public Sewer
Special View Info: Mountain(s), Trees/Woods
Sprinklers: Automatic
SQFT Living: 1712
Utilities: Cable Available, Electricity Available, Natural Gas Available, Phone Available, Sewer Connected, Water Connected, Internet Available, Water Meter Installed
Water: Public
Water Rights Y/N: No
Window Features: Blinds, Double Pane Windows, ENERGY STAR Qualified Windows, Vinyl Frames

Amenities

Ceiling Fan(s)
High Ceilings
No Interior Steps
Vaulted Ceiling(s)
Breakfast Bar
Pantry
Primary Downstairs
Walk-In Closet(s)
Rain Gutters

Schools

High School: North Valleys
Middle School: Cold Springs
Elementary School: Gomes

Neighborhood Map

Driving Directions

Demographics

Estimate My Payments

  • Estimated Payment
    $1,319.60
  • Principal & Interest
    $1,046.02
  • Property Tax
    $136.50
  • Homeowner's Insurance
    $137.08
(Payments are an estimate and may vary by lender)

Mortgage Calculator

Change Payment Information

%
years/fixed
yearly
yearly (est.)
Contact Photo

We're Here to Help

Connect with our team of knowlegable local agents to guide your next move with style and grace.

Login to My Homefinder