
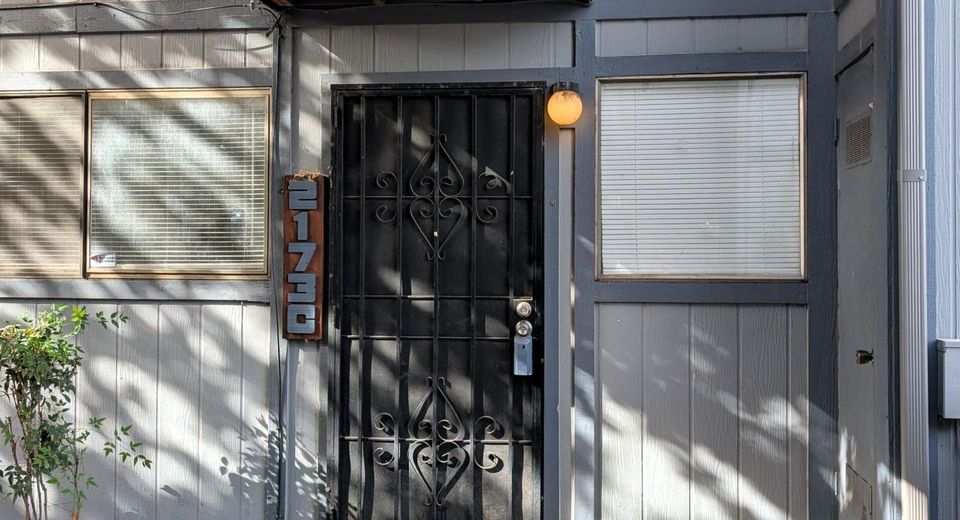
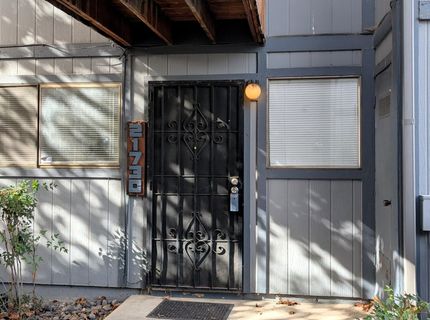
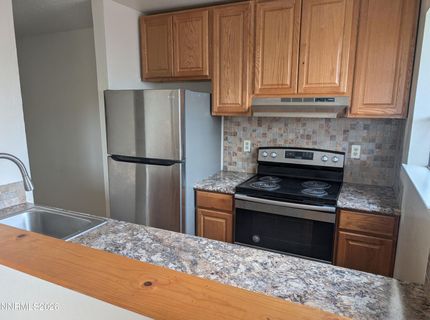
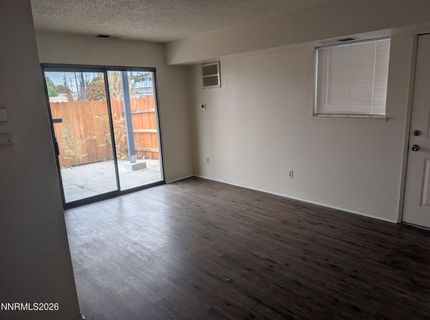
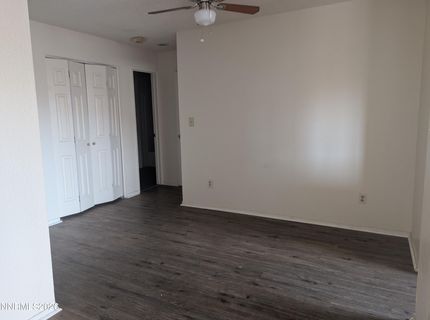
2173 Kietzke Lane, C
Reno, NV 89502
Reno, NV 89502
$239,000
2 Beds | 1 full Baths | 805 sqft
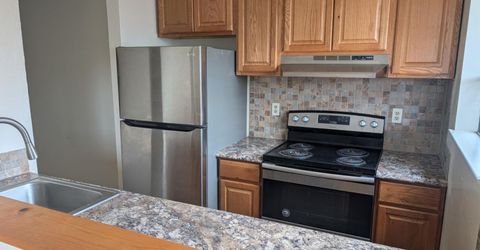
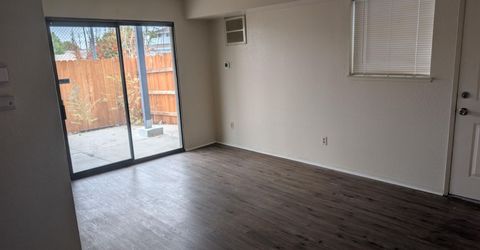
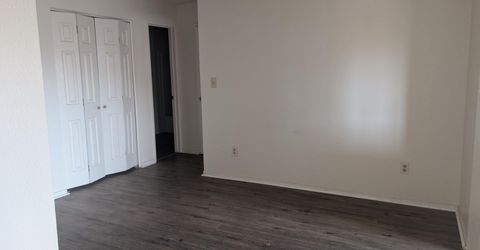
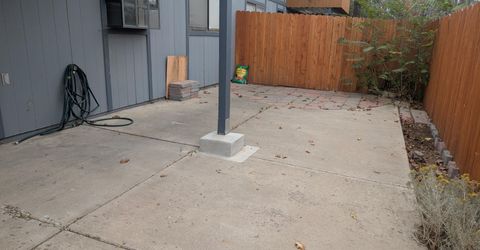
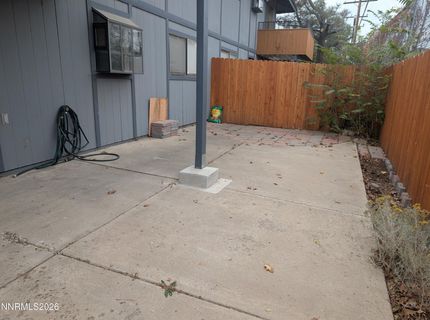
Nicely remodeled and upkept condo on ground level with private yard/patio area.
Listed By / Presented By
Listed By
Agency Name: Real Estate Connection
Agent Name: Lori Archer
Agency Phone: 775-284-4777
Agent Phone: 775-842-3656

Presented By
Agent Name: Jan Chamberlain
Agent Phone: 530.412.1839
Agency Title: Chase International Real Estate

Contact Agent(s) for More Information
Property Details
Property Type: Residential - Condominium
Cooling: Central Air
Heating: Forced Air, Natural Gas
Roof Type: Composition
Stories: 1.0
Taxes: $487
Year Built: 1979
MLS ID: 260013652
Feature Descriptions
Additional Rooms: None
Association Fee Includes: Maintenance Structure, Snow Removal, Trash, Common Area - Maintenance
Carport Spaces: 1
Carport Y/N: 1
City Limits: Yes
Construction Type: Site/Stick-Built
Cooling Y/N: Yes
Dining: Ceiling Fan(s)
Exterior: Wood Siding
Fencing: Full
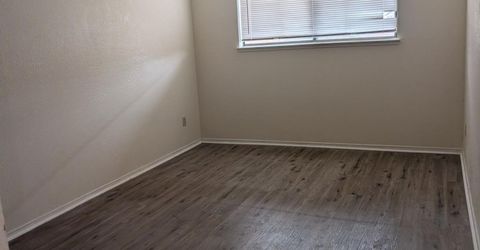
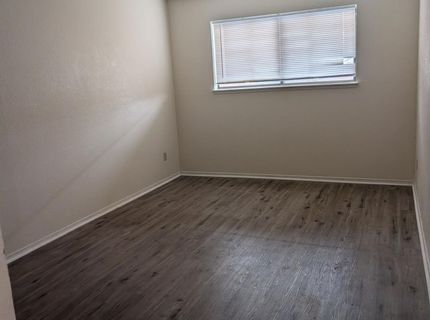
Flooring: Laminate
Foundation: Slab
Heating Y/N: Yes
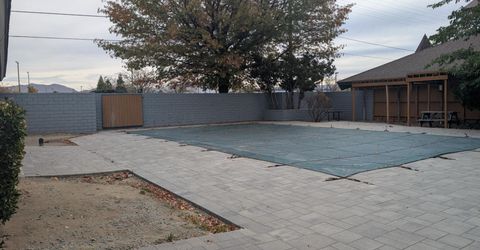
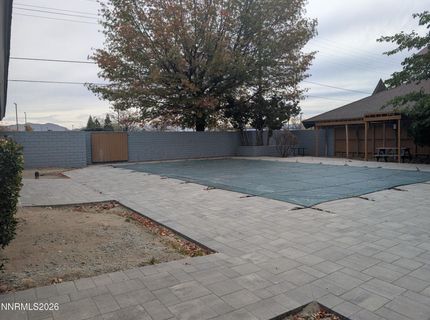
HOA Amenities: Pool, Recreation Room, Parking
HOA Fee: $315/MonthlyAppliances:
HOA Y/N: Yes
Kitchen: Built-In Dishwasher, Built-In Microwave, Disposal
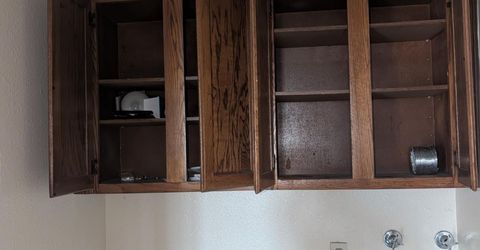
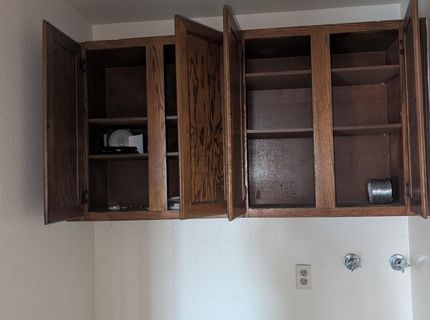
Laundry Features: In Hall, In Unit, Cabinets
Living Room: None
Lot Features: Sprinklers In Front
Master Bedroom: Tub/Shower Combination
OtherStructures: None
Parcel #: 015-311-10
Parking: Carport, Additional Parking
Patio/Porch: Patio, Uncovered, Enclosed
Road Frontage: Public
Road Responsibility: Public Maintained Road
Security Features: Smoke Detector(s)
Sewer: Public Sewer
Sprinklers: Front
SQFT Living: 805
Utilities: Cable Available, Electricity Available, Electricity Connected, Natural Gas Connected, Phone Available, Sewer Connected
Water: Public
Water Rights Y/N: No
Window Features: Double Pane Windows
Amenities
Ceiling Fan(s)
Schools
High School: Wooster
Middle School: Vaughn
Elementary School: Loder
Demographics
Schedule a Showing
2173 Kietzke Lane, Unit C, Reno, NV 89502
Estimate My Payments
- Estimated Payment$642.20
- Principal & Interest$531.91
- Property Tax$40.58
- Homeowner's Insurance$69.71
Mortgage Calculator
Change Payment Information
Print This Listingx
Select a format below, new window will open and will prompt you to print.