
Join Login
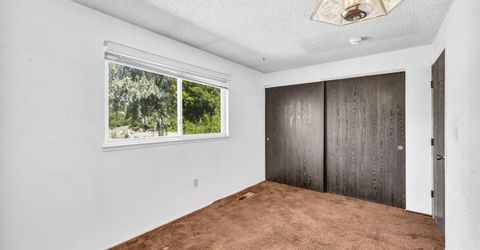
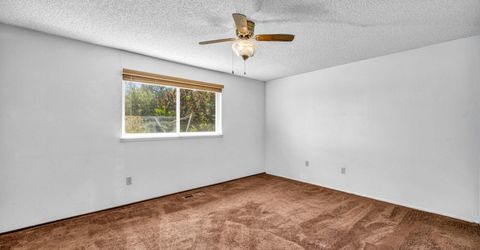
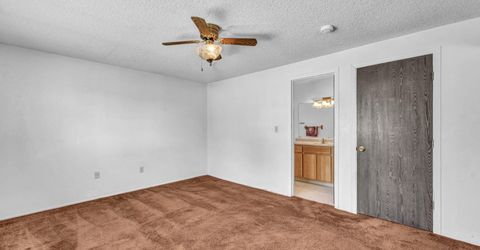
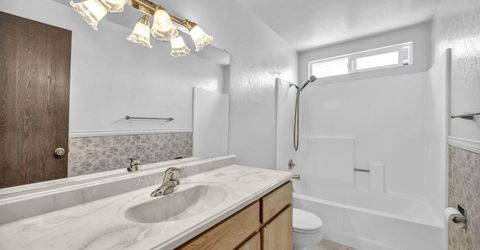
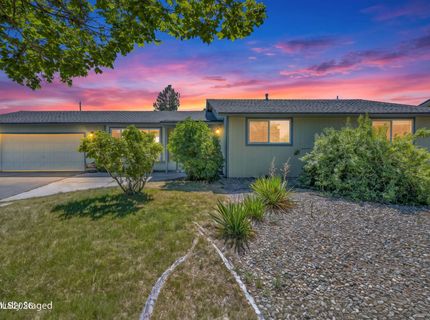
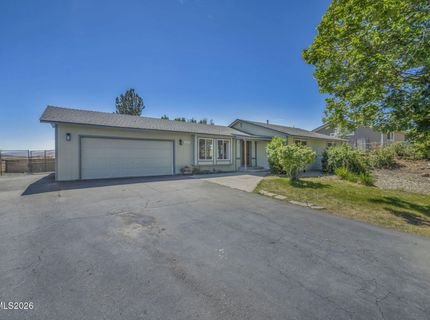
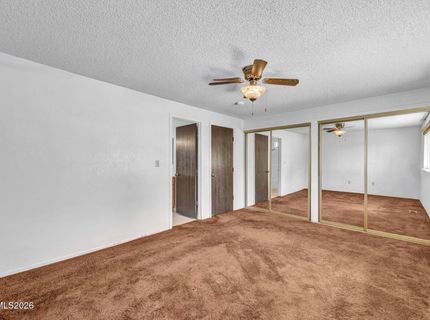
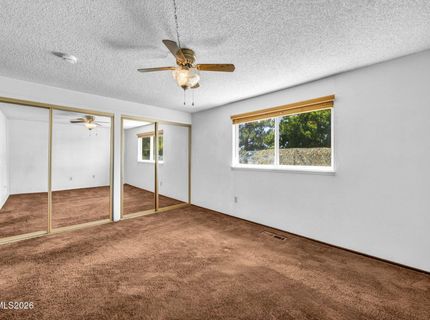
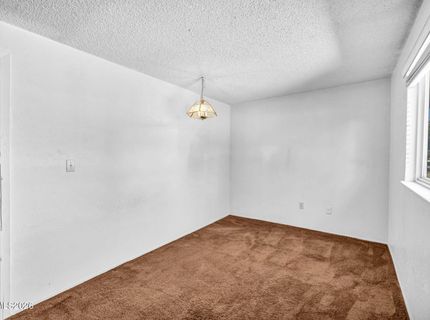
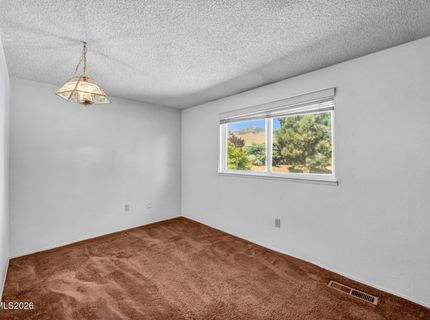
2440 Seneca Drive, Reno, NV 89506 Photo

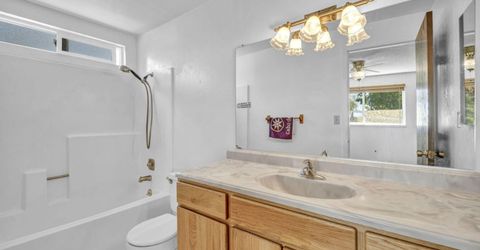
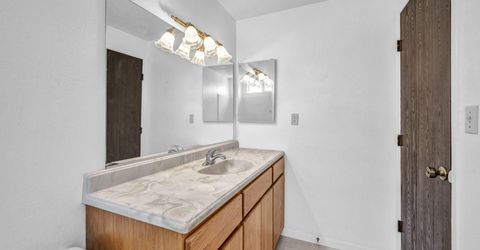
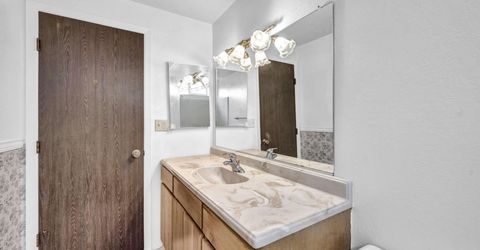
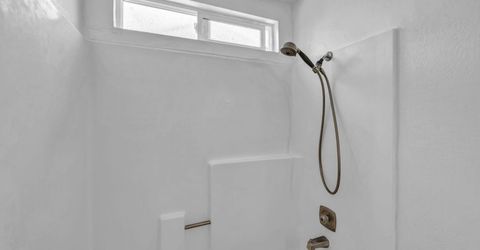
68 Total Photos [Click to View All]

2440 Seneca Drive
Reno, NV 89506
$460,000
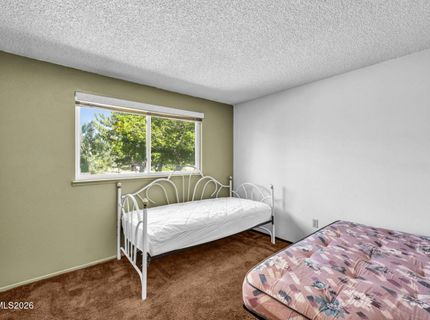
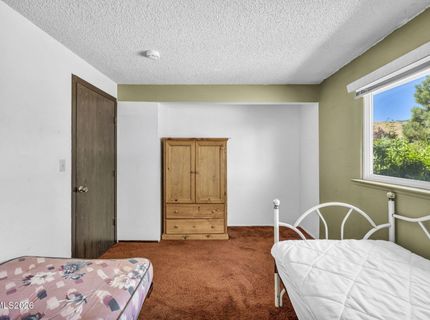
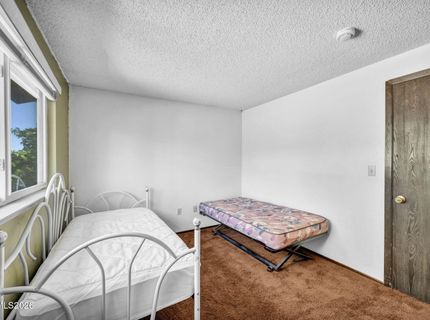
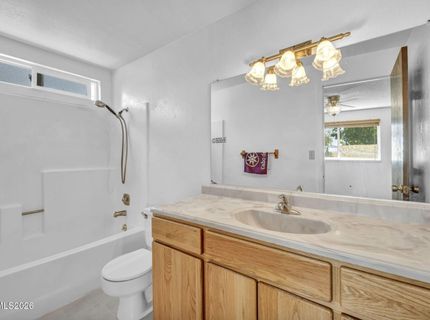
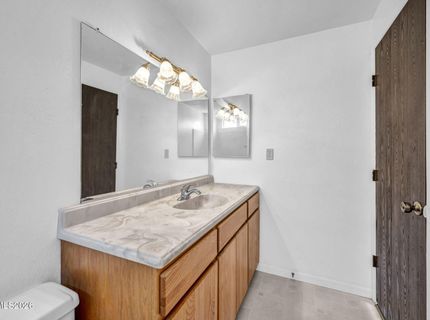
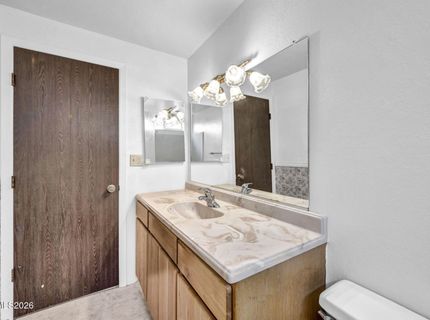
3 Beds | 2 full Baths | 1444 sqft | 0.44 Acreage

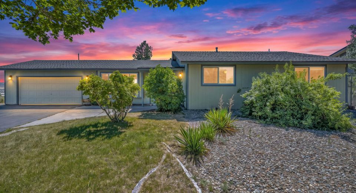
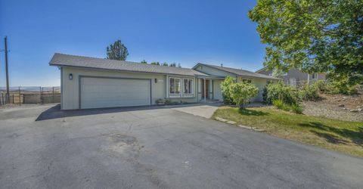
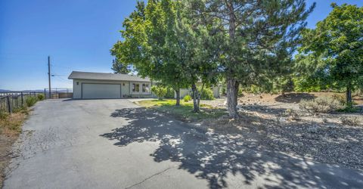
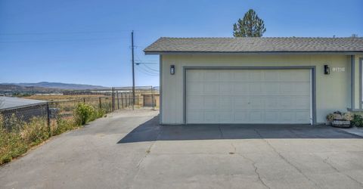
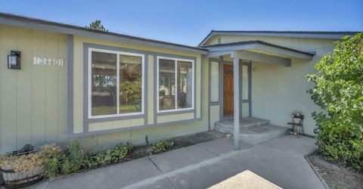
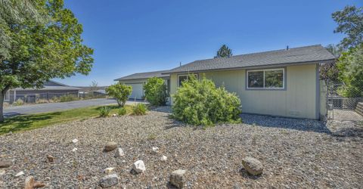
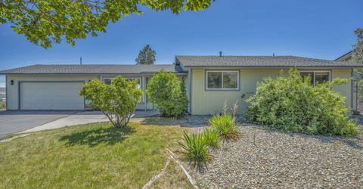
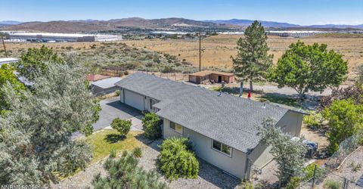
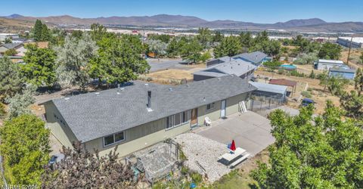
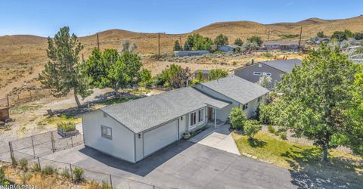
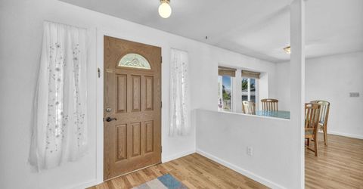
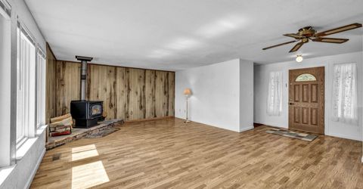
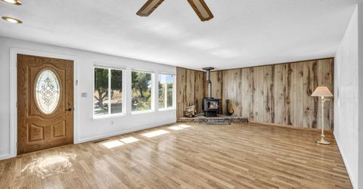
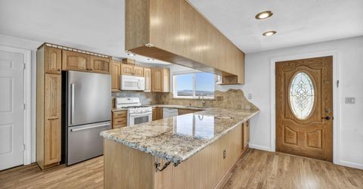
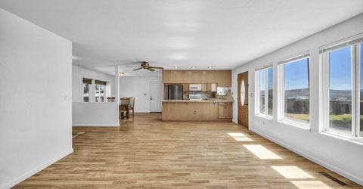
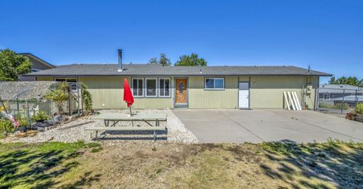
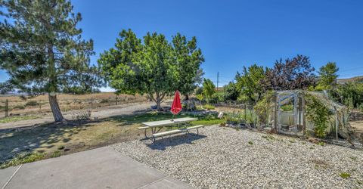
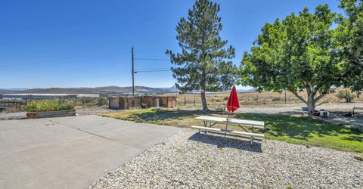
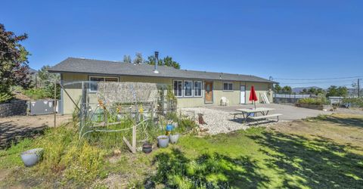
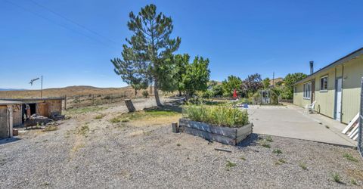
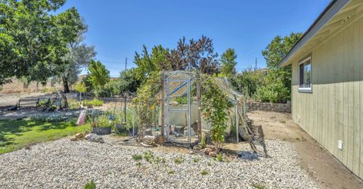
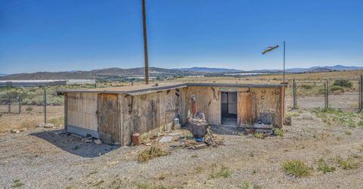
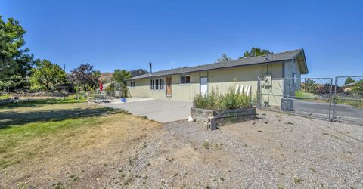
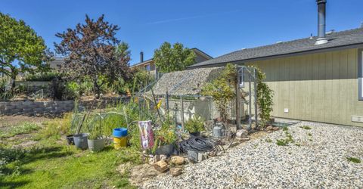
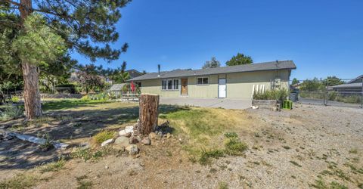
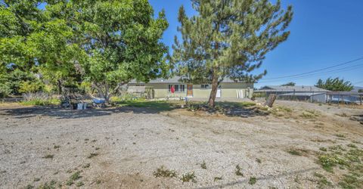
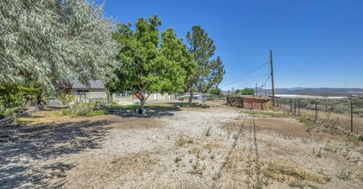
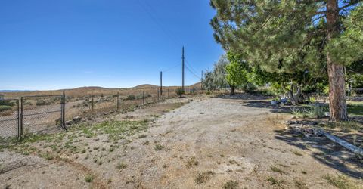
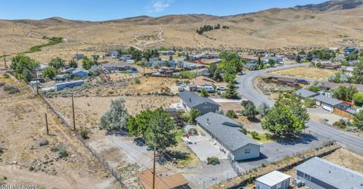
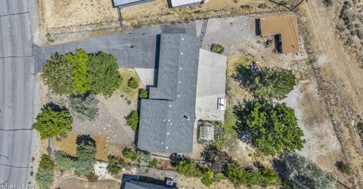
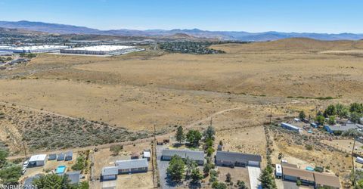
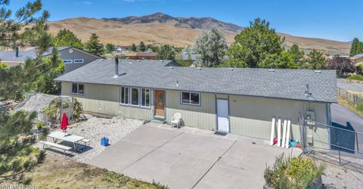
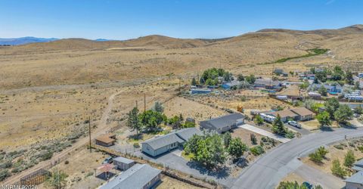
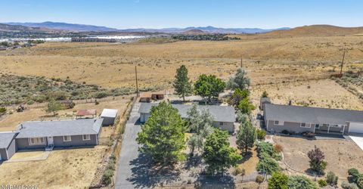
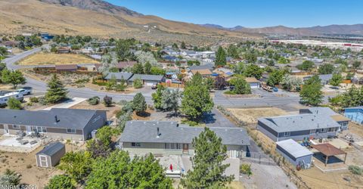
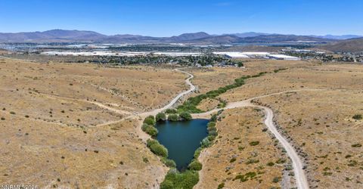
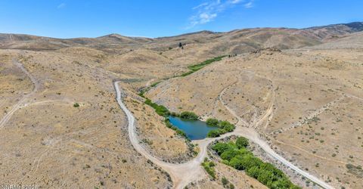
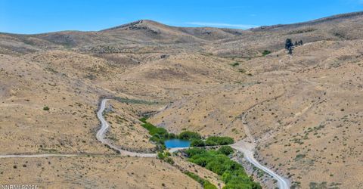
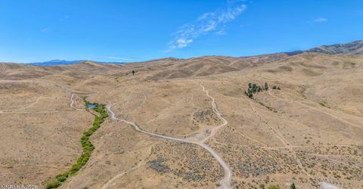
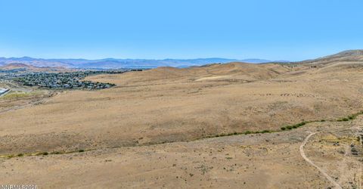
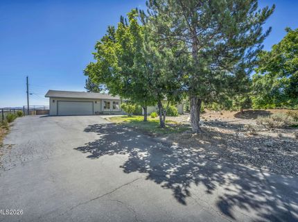
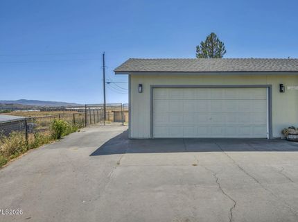
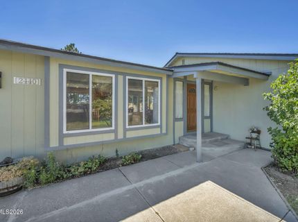
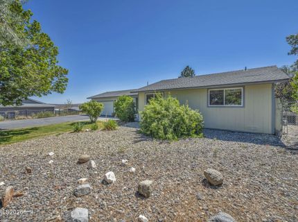
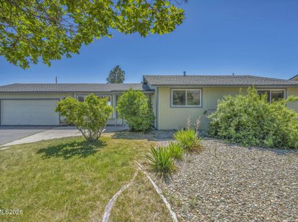
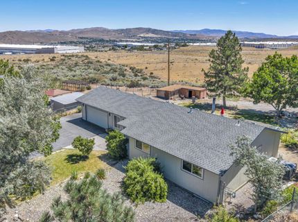
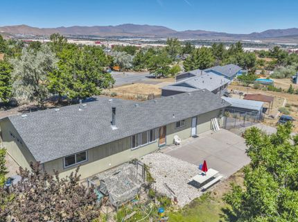
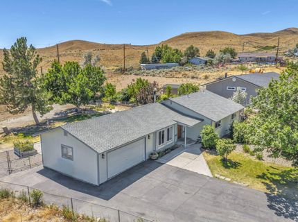
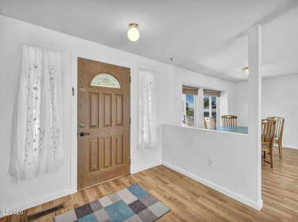
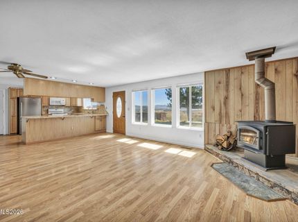
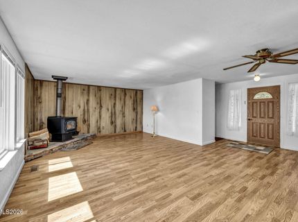
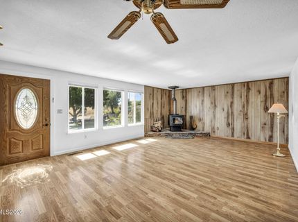
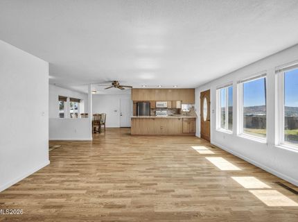
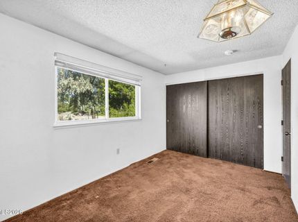
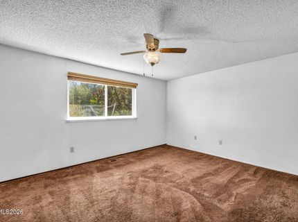
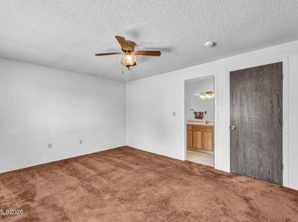
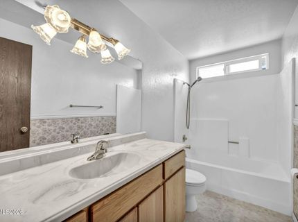
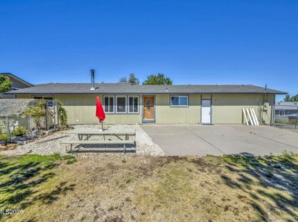
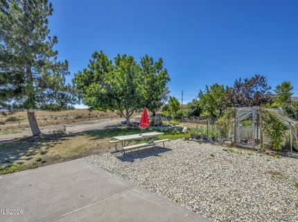
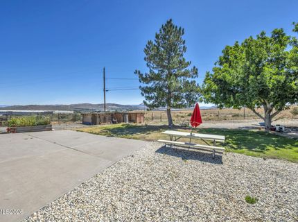
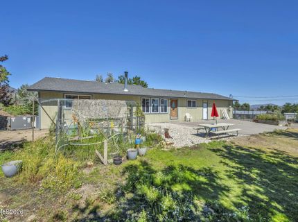
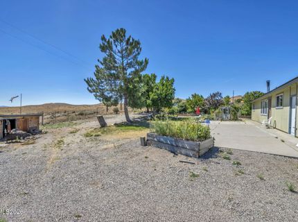
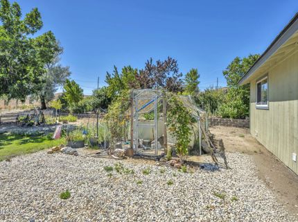
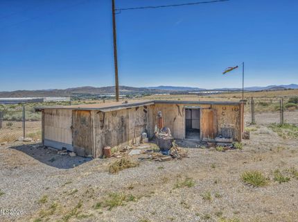
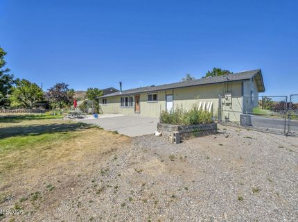
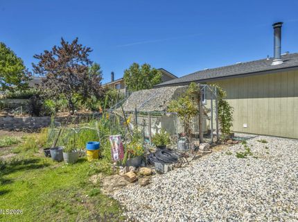
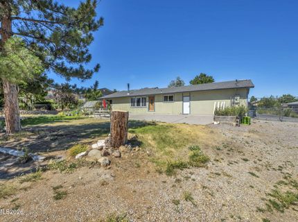
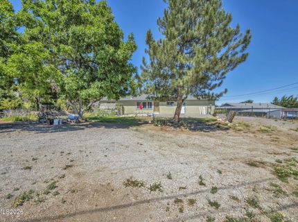
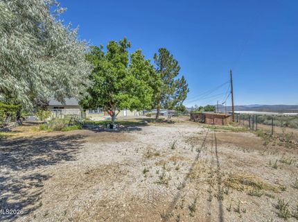
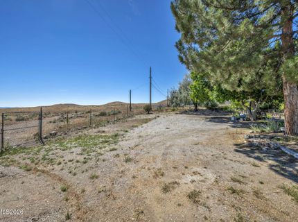
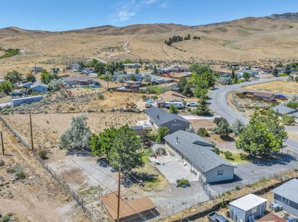
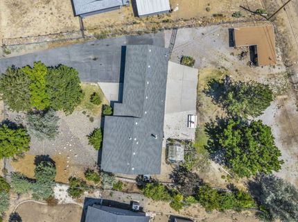
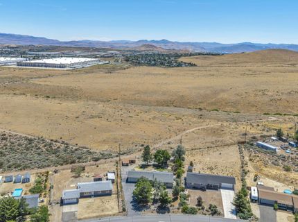
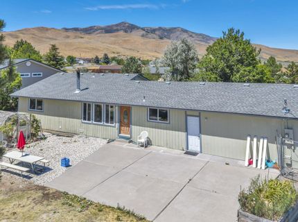
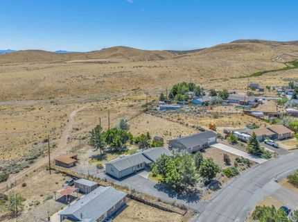
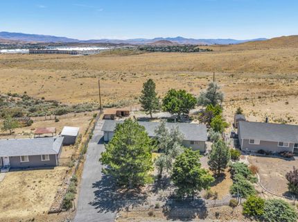
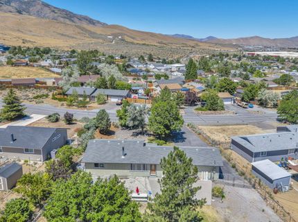
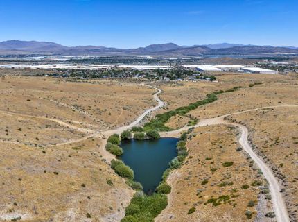
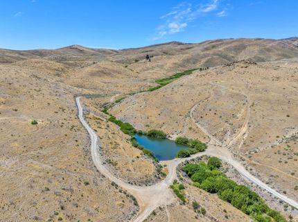
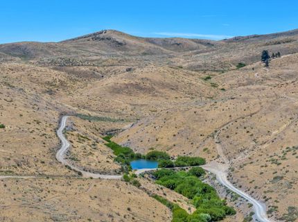
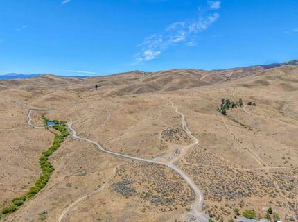
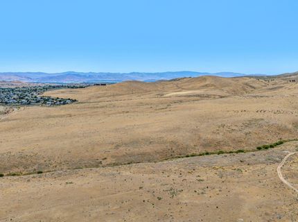
Escape to your own private slice of Nevada! Nestled on just under half an acre of picturesque acres bordering forest service land, this exceptional property offers the perfect blend of privacy, recreation, and country living. Wake up to beautiful views, enjoy the shade of mature trees, and experience the freedom of wide-open spaces while still being just minutes from shopping, schools, parks and everyday conveniences. Designed for those who love the outdoors, this property welcomes horses and chickens and features no HOA or CC&Rs, giving you the flexibility to truly make it your own. Bring all your toys with RV parking, dedicated ATV parking, and year-round ATV access right from the property. Outdoor living shines with a spacious patio, mature fruit trees, a garden area, and a drip irrigation system to help keep everything thriving. The property is fully fenced, with a 6-foot fencing in the backyard and 4-foot fencing in the front, providing both security and functionality. Recent improvements include new exterior siding with fresh paint, a new HVAC system, and a new garbage disposal, offering added value and peace of mind. Whether you're looking for a hobby far, an outdoor enthusiast's retreat, or simply a place to enjoy the beauty of tranquility of Northern Nevada, this property is a rare opportunity to embrace the lifestyle you've been dreaming of.

Listed By / Presented By

Listed By

Agency Name: RE/MAX Professionals-Carson
Agent Name: Robert Bartshe
Agency Phone: 775-301-6461
Agent Phone: 775-220-4353

agent picture

Presented By

Agent Name: Jan Chamberlain
Agent Phone: 530.412.1839
Agency Title: Chase International Real Estate

IDX logo

Property Details

Property Type: Residential - Single Family
Cooling: Central Air
Fireplaces: 1
Garage: 2 car attached
Heating: Forced Air, Natural Gas
Lot Size: 0.44 Acres
Roof Type: Composition, Shingle, Pitched
Stories: 1.0
Taxes: $1,448
Year Built: 1979
MLS ID: 260009661

Feature Descriptions

Additional Rooms: None
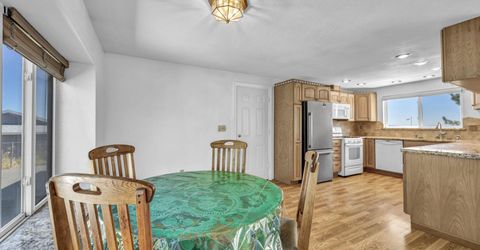
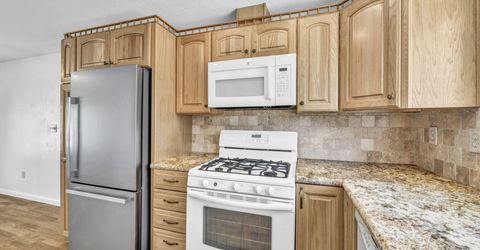
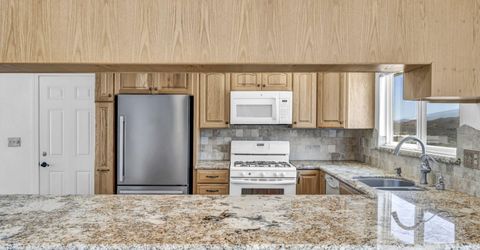
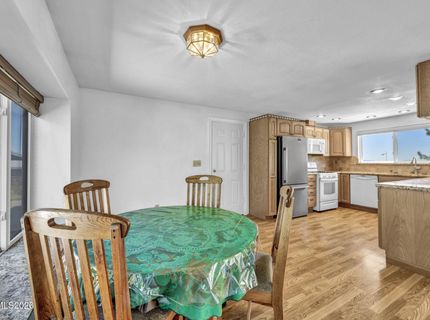
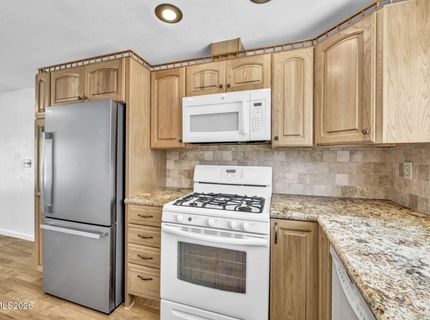
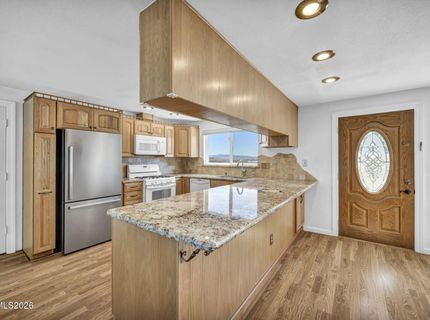
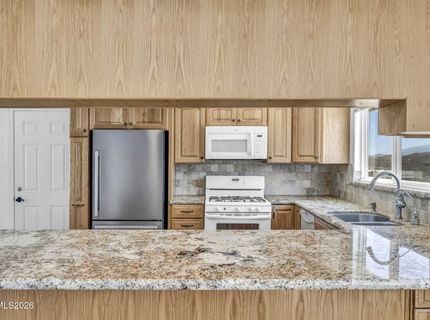
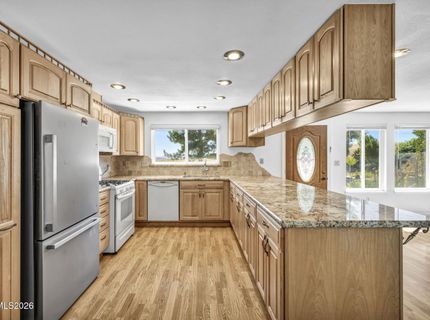
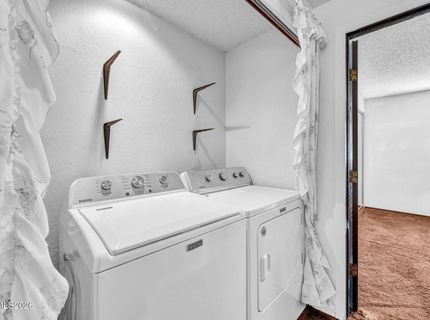
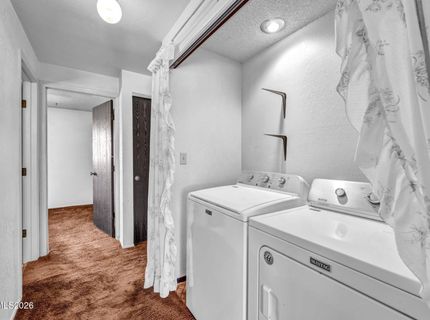
Appliances: Dryer, Disposal, Dishwasher, Gas Range, Microwave, Refrigerator, Washer, Gas Cooktop
City Limits: No
Construction Type: Site/Stick-Built
Cooling Y/N: Yes
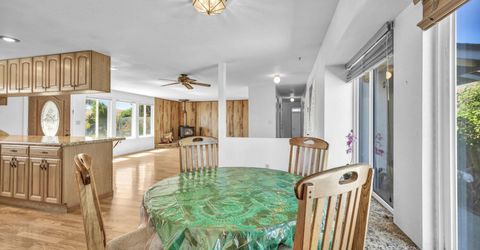
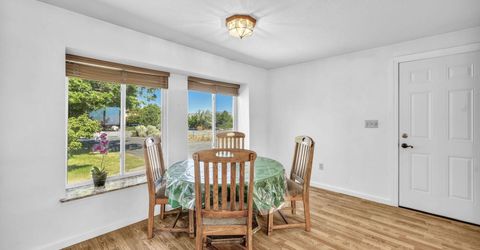
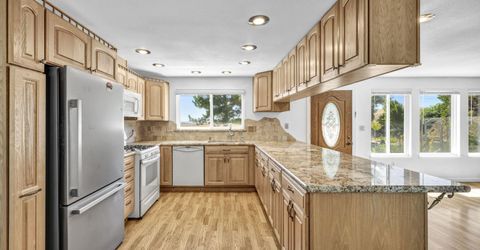
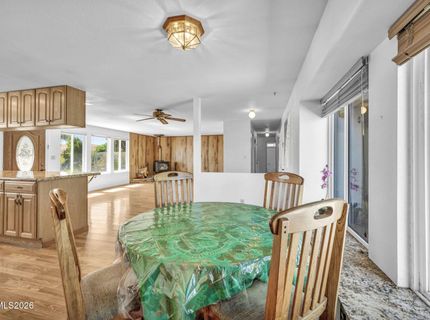
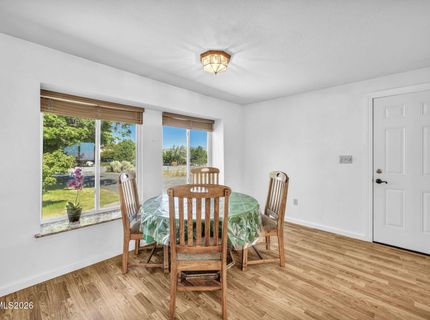
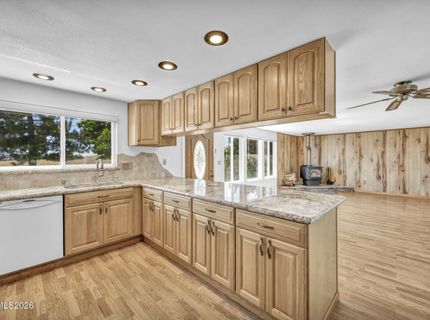
Dining: Kitchen Combination
Exterior: Wood Siding
Family Room: Ceiling Fan(s)
Fencing: Back Yard, Full, Front Yard
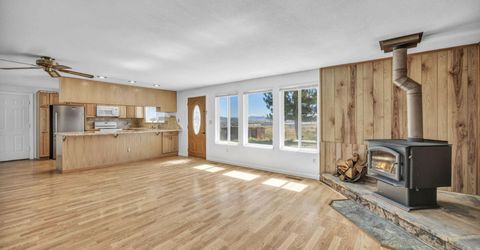
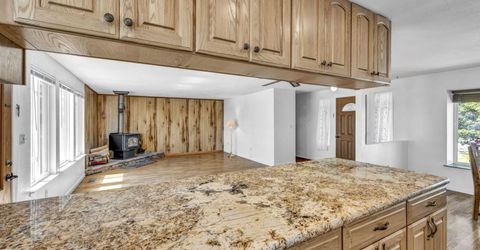
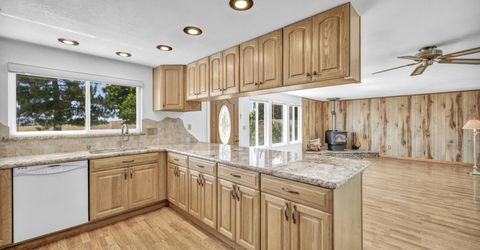
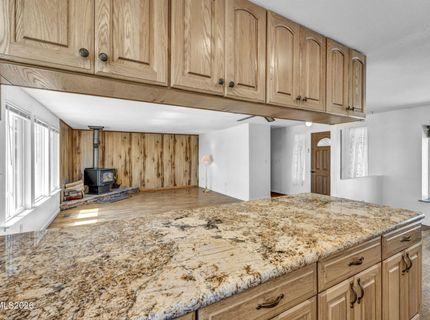
Fireplace: Free Standing, Wood Burning, Wood Burning Stove, Living Room
Fireplace Y/N: Yes
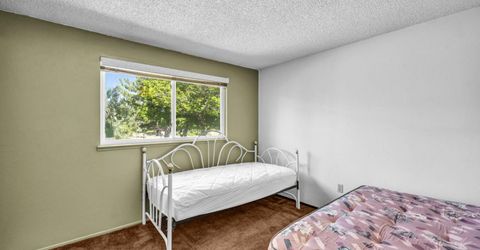
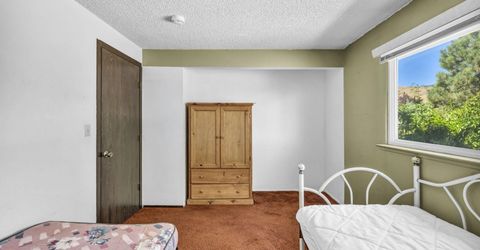
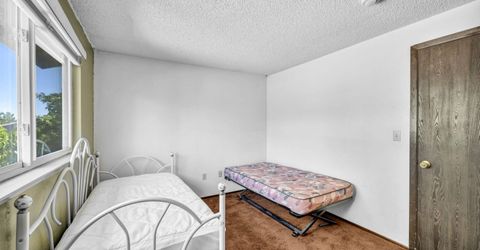
Flooring: Carpet, Laminate, Plank
Foundation: Crawl Space
Heating Y/N: Yes
Horse Y/N: Yes
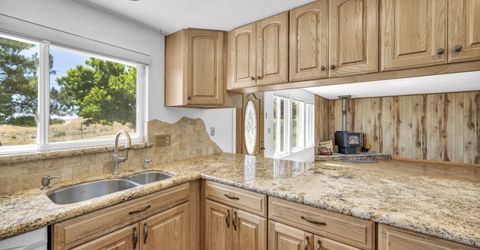
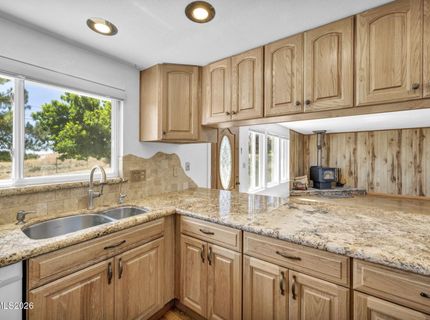
Kitchen: Breakfast Bar, Built-In Dishwasher, Built-In Microwave, Disposal, Gas Cooktop, Soft-Close Cabinets
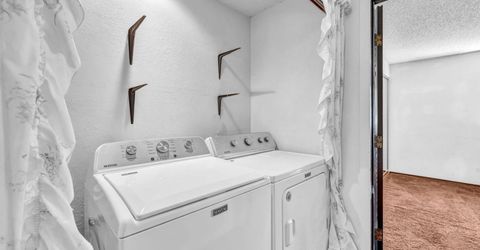
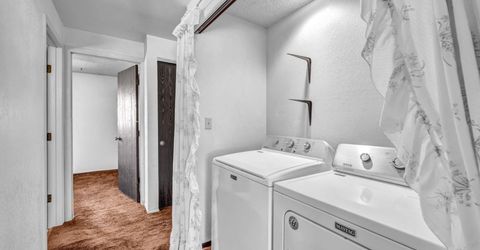
Laundry Features: In Hall, In Unit, Washer Hookup, Laundry Closet, Shelves, Electric Dryer Hookup
Living Room: Separate/Formal Room
Lot Features: Landscaped, Level, Sprinklers In Front, Sprinklers In Rear
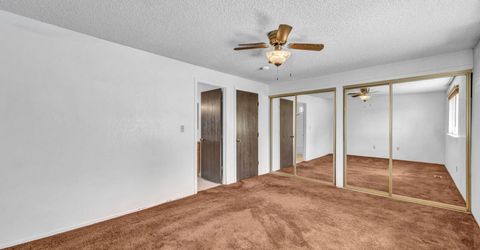
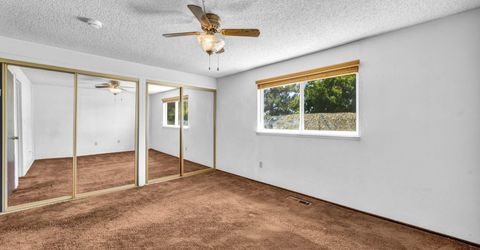
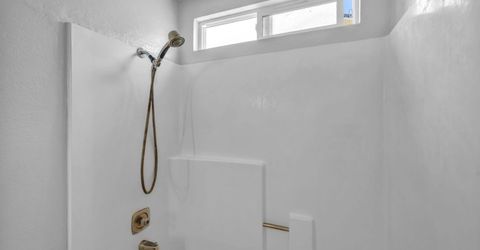
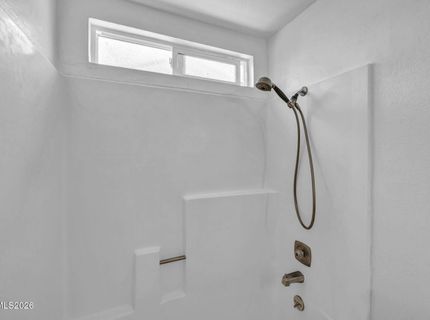
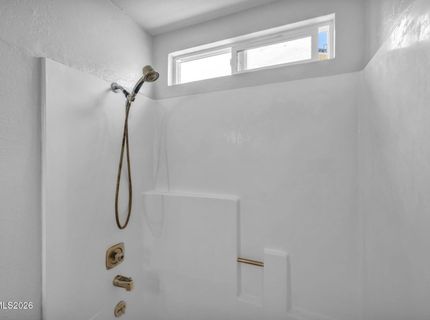
Master Bedroom: Ceiling Fan(s), Tub/Shower Combination
OtherStructures: Shed(s)
Parcel #: 082-237-11
Parking: Attached, Garage, Garage Door Opener, RV Access/Parking, Garage Door Opener Controls
Patio/Porch: Patio, Uncovered, Porch
Road Frontage: Public
Road Responsibility: Public Maintained Road
Security Features: Carbon Monoxide Detector(s), Smoke Detector(s)
Sewer: Public Sewer
Special View Info: Desert, Mountain(s), Trees/Woods, Valley
Sprinklers: Front, Rear
SQFT Living: 1444
Utilities: Cable Available, Electricity Available, Electricity Connected, Natural Gas Available, Natural Gas Connected, Phone Available, Sewer Available, Sewer Connected, Water Available, Water Connected, Cellular Coverage, Internet Available, Water Meter Installed
Water: Public
Water Rights Y/N: No
Window Features: Blinds, Double Pane Windows, Metal Frames, Single Pane Windows, Vinyl Frames

Amenities

Ceiling Fan(s)
Breakfast Bar

Schools

High School: North Valleys
Middle School: OBrien
Elementary School: Smith, Alice

Neighborhood Map

Driving Directions

Demographics

Estimate My Payments

  • Estimated Payment
    $1,278.59
  • Principal & Interest
    $1,023.76
  • Property Tax
    $120.67
  • Homeowner's Insurance
    $134.17
(Payments are an estimate and may vary by lender)

Mortgage Calculator

Change Payment Information

%
years/fixed
yearly
yearly (est.)
Contact Photo

We're Here to Help

Connect with our team of knowlegable local agents to guide your next move with style and grace.

Login to My Homefinder

Pixel