






Join Login
2535 W Lake Ridge Shores, Reno, NV 89519 Photo

49 Total Photos [Click to View All]

2535 W Lake Ridge Shores
Reno, NV 89519
$2,675,000
4 Beds | 3 full 1 partial Baths | 5270 sqft | 0.57 Acreage

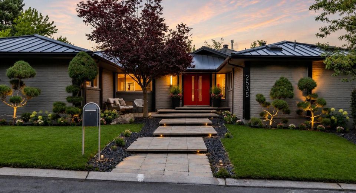
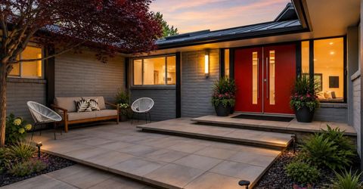
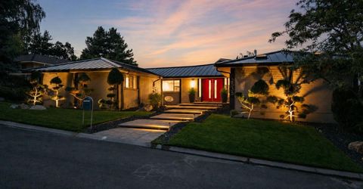
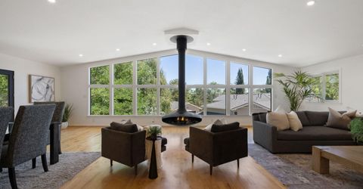
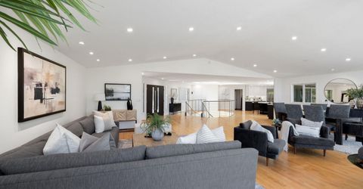
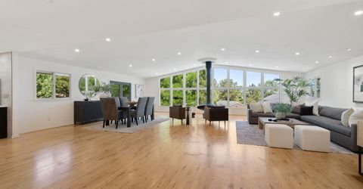
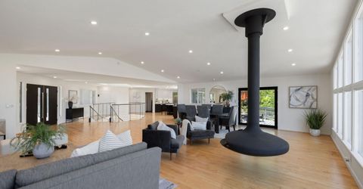
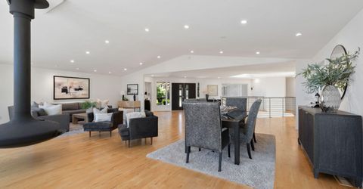
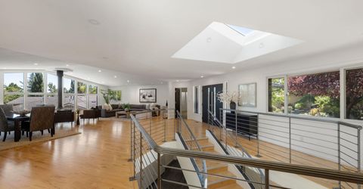
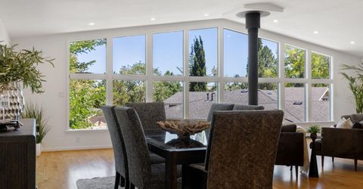
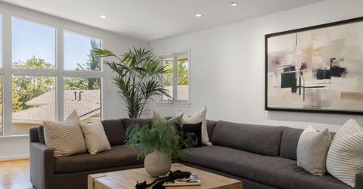
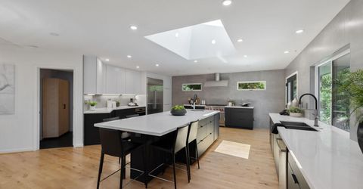
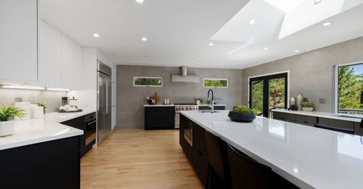
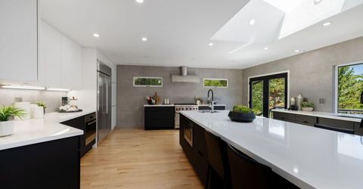
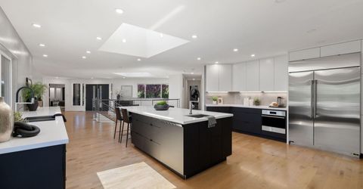
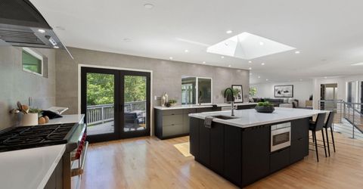
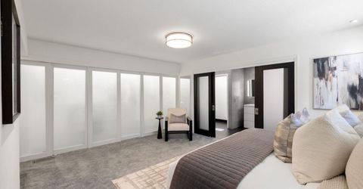
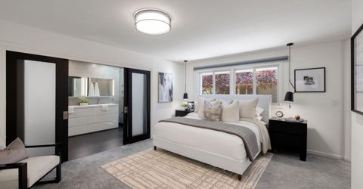
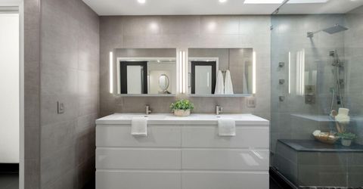
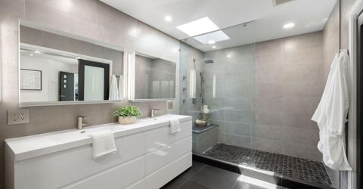
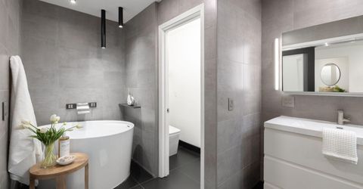
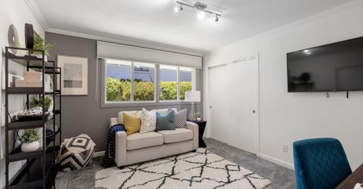
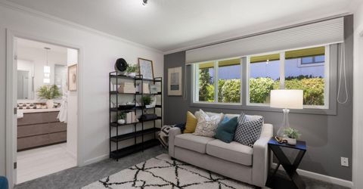
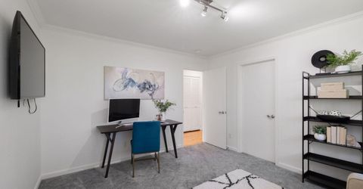
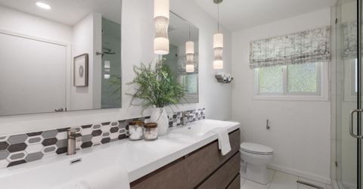
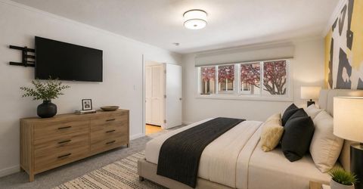
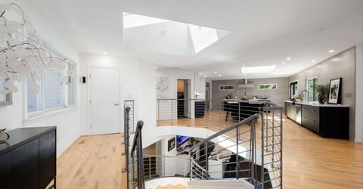
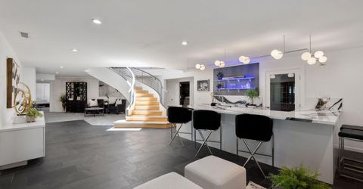
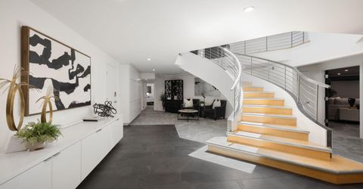
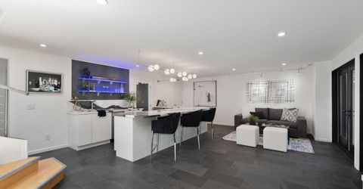
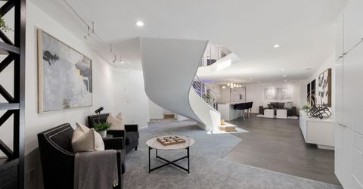
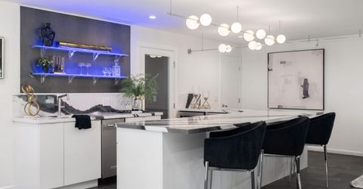
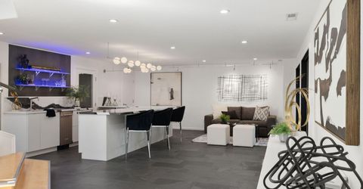
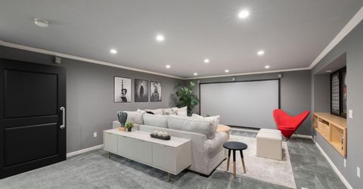
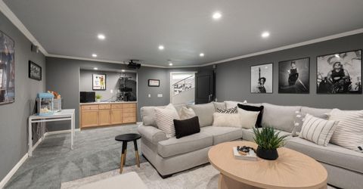
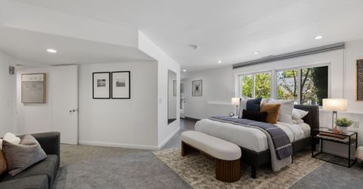
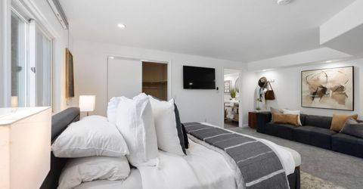
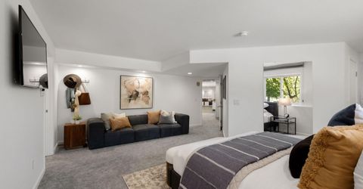
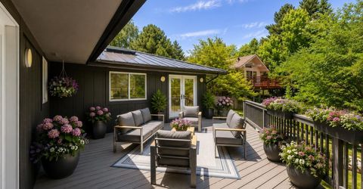
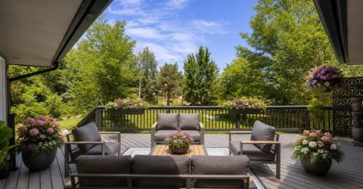
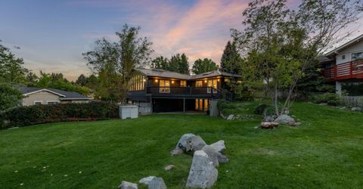
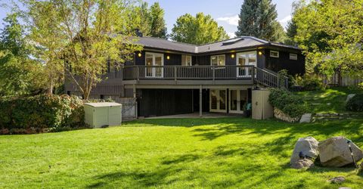
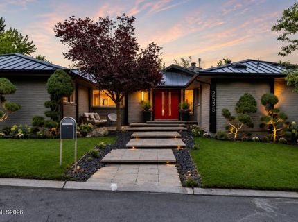
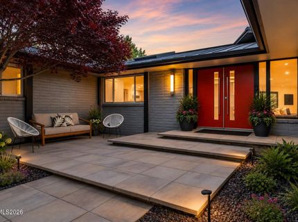
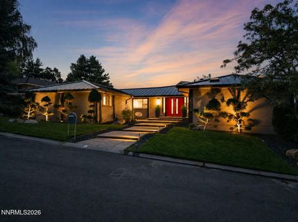
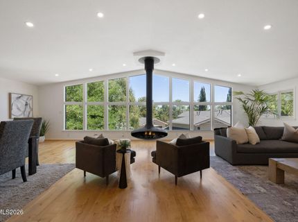
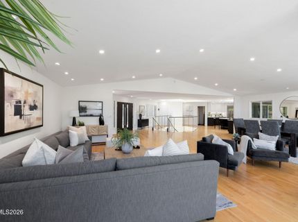
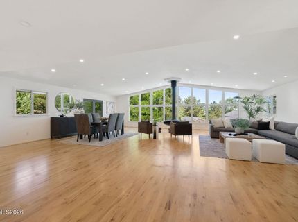
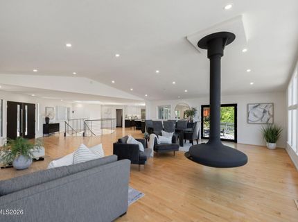
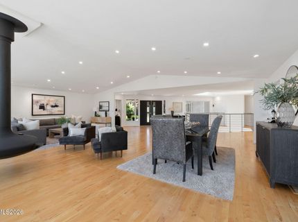
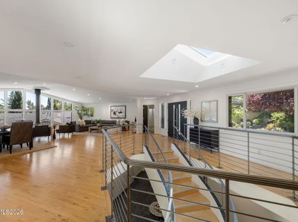
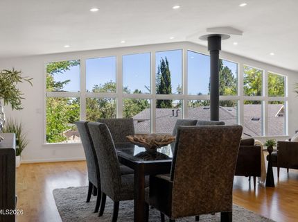
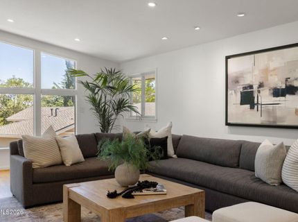
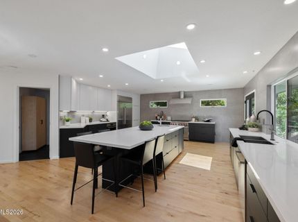
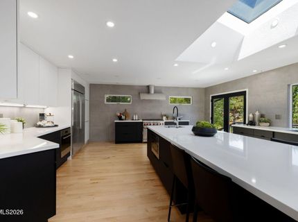
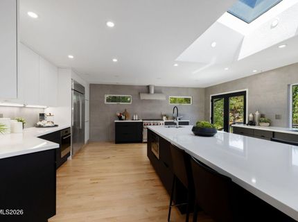
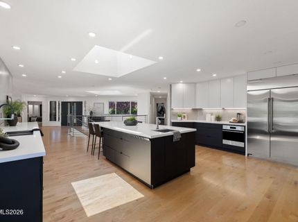
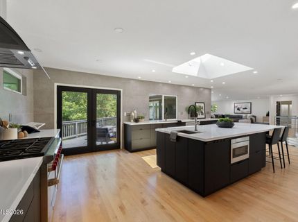
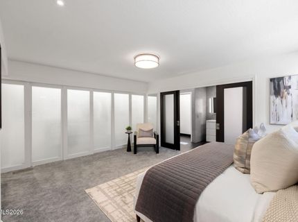
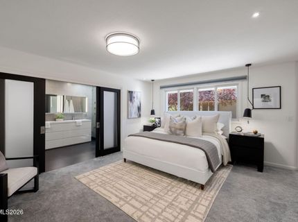
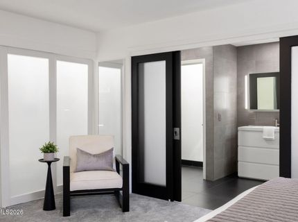
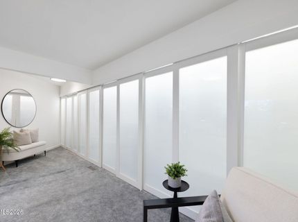
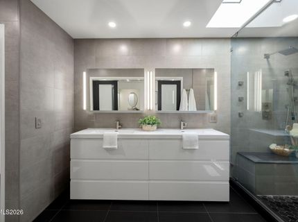
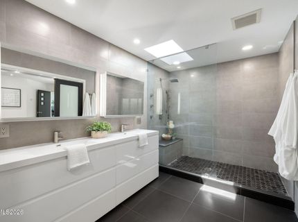
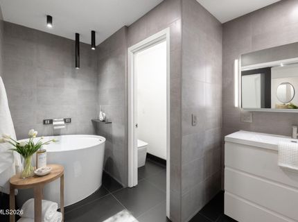
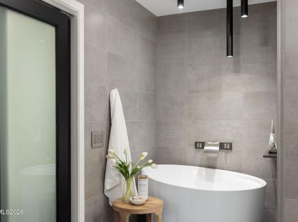
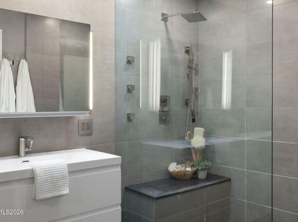
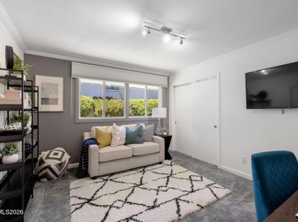
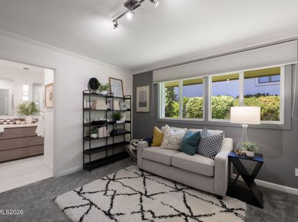
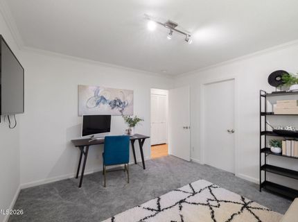
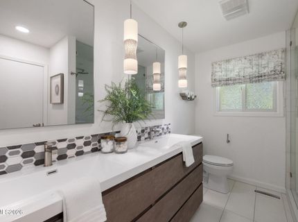
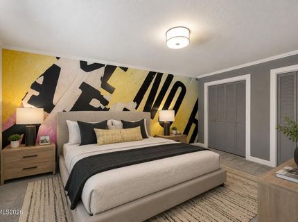
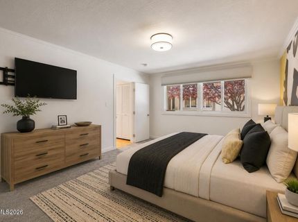
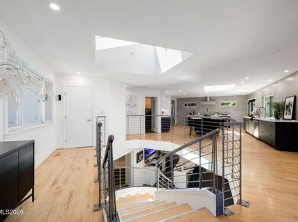
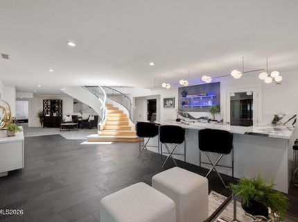
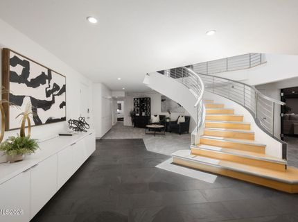
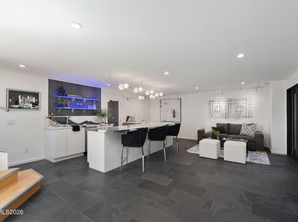
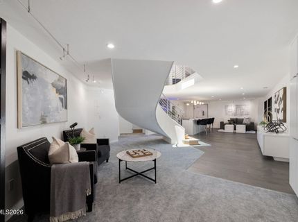
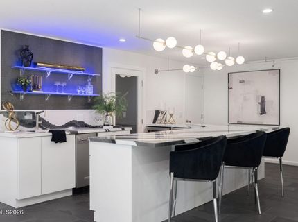
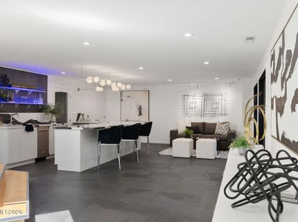
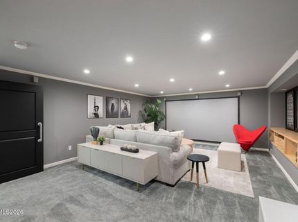
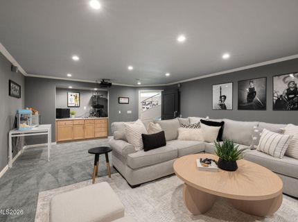
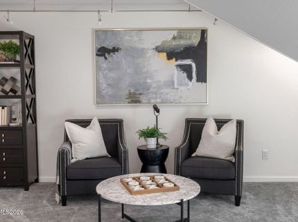
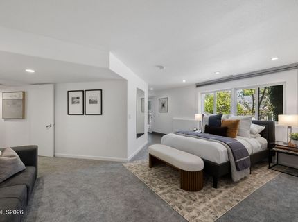
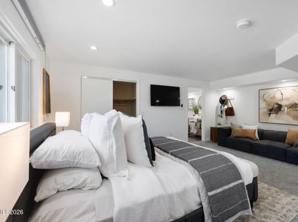
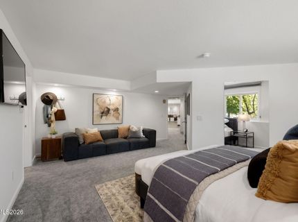
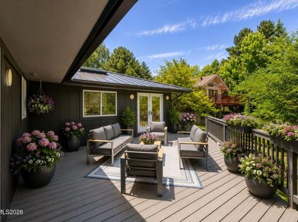
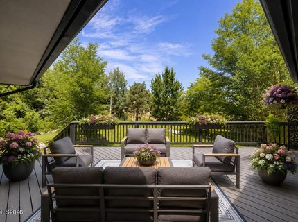
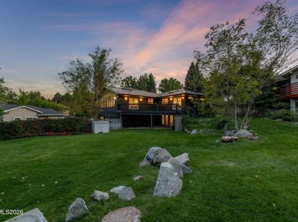
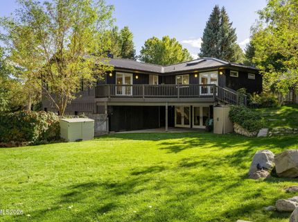
Experience the perfect balance of modern architecture and contemporary luxury in this exquisitely reimagined residence within the exclusive, guard-gated Lake Ridge Shores Estates. Every element of this exceptional home has been thoughtfully redesigned to deliver timeless style, effortless functionality, and elevated living. A dramatic Gyrofocus gas fireplace anchors the expansive great room, where soaring ceilings, refinished hardwood floors, and walls of picture windows fill the home with natural light while framing serene views of the beautifully landscaped half-acre grounds. The seamless indoor-outdoor design extends to an expansive entertaining deck overlooking the private backyard, creating an ideal setting for both intimate gatherings and grand-scale entertaining. The walk-out lower level offers exceptional versatility with a private ensuite guest retreat, an impressive cinema room featuring a 12-foot projection screen, and a sophisticated entertaining space complete with a full bar showcasing Bentley Cambria countertops, a temperature-controlled wine cellar, and a dedicated cocktail lounge. Designed as a true sanctuary, the luxurious primary suite features a spa-inspired bath with a Japanese soaking tub, Robern uplift mirrors, an expansive custom closet with designer sliding doors, and a dedicated dressing vanity. From the sleek metal roof and striking falling-water paver entry to the impeccable craftsmanship and designer finishes found throughout, every detail has been intentionally curated. This is more than a home-it's a statement of architectural excellence, offering an unmatched lifestyle in one of Reno's most coveted neighborhoods.

Listed By / Presented By

Listed By

Agency Name: RE/MAX Professionals-Reno
Agent Name: Lindsay Clarke
Agency Phone: 775-345-3070
Agent Phone: 775-846-5189

agent picture

Presented By

Agent Name: Jan Chamberlain
Agent Phone: 530.412.1839
Agency Title: Chase International Real Estate

IDX logo

Property Details

Property Type: Residential - Single Family
Cooling: Central Air
Fireplaces: 1
Garage: 3 car attached
Heating: Fireplace(s), Forced Air, Hot Water, Natural Gas
Lot Size: 0.57 Acres
Roof Type: Metal, Pitched
Stories: 2.0
Taxes: $6,259
Year Built: 1976
MLS ID: 260009687

Feature Descriptions

Additional Rooms: Basement - Walk-Out/Daylight, Bonus Room, Other
Association Fee Includes: Snow Removal
City Limits: Yes
Construction Type: Site/Stick-Built
Cooling Y/N: Yes
Dining: Ceiling Fan(s), Great Room, High Ceilings, Separate/Formal Room
Exterior: Brick, Wood Siding
Family Room: Great Room, High Ceilings
Fencing: Back Yard
Fireplace: Free Standing, Gas, Great Room
Fireplace Y/N: Yes
Flooring: Carpet, Slate, Wood, Travertine
Foundation: Slab
Heating Y/N: Yes
HOA Amenities: Gated, Security, Tennis Court(s)
HOA Fee: $385/MonthlyAppliances:
HOA Y/N: Yes
Kitchen: Breakfast Bar, Built-In Dishwasher, Disposal, Gas Cooktop, Kitchen Island
Laundry Features: Laundry Room, Sink, Cabinets, Shelves
Living Room: Ceiling Fan(s), High Ceilings
Lot Features: Greenbelt, Gentle Sloping, Landscaped, Sprinklers In Front, Sprinklers In Rear
Master Bedroom: Double Sinks, Garden Tub, On Main Floor, Shower Stall
OtherStructures: None
Parcel #: 042-071-18
Parking: Attached, Garage, Garage Door Opener Controls
Patio/Porch: Deck, Patio, None
Road Frontage: Private Road
Road Responsibility: Private Maintained Road
Security Features: Smoke Detector(s)
Sewer: Public Sewer
Sprinklers: Automatic, Drip System, Front, Rear
SQFT Living: 5270
Utilities: Cable Connected, Electricity Connected, Natural Gas Connected, Phone Available, Sewer Connected, Water Connected, Cellular Coverage, Internet Connected, Water Meter Installed
Water: Public
Water Rights Y/N: No
Window Features: Blinds, Drapes, Double Pane Windows, Vinyl Frames, Rods

Amenities

Ceiling Fan(s)
High Ceilings
Smart Thermostat
Breakfast Bar
Kitchen Island
Primary Downstairs
Balcony
Rain Gutters

Schools

High School: Reno
Middle School: Swope
Elementary School: Caughlin Ranch

Neighborhood Map

Driving Directions

Demographics

Estimate My Payments

  • Estimated Payment
    $7,255.18
  • Principal & Interest
    $5,953.39
  • Property Tax
    $521.58
  • Homeowner's Insurance
    $780.21
(Payments are an estimate and may vary by lender)

Mortgage Calculator

Change Payment Information

%
years/fixed
yearly
yearly (est.)
Contact Photo

We're Here to Help

Connect with our team of knowlegable local agents to guide your next move with style and grace.

Login to My Homefinder

Pixel