
Join Login
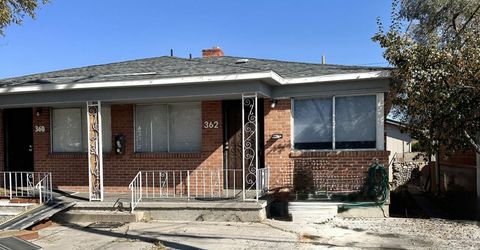
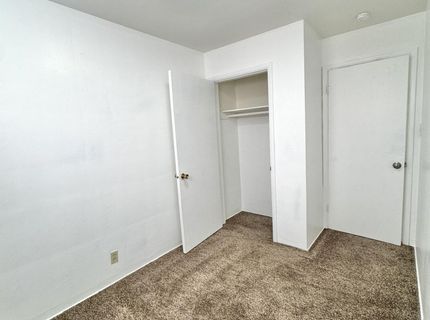
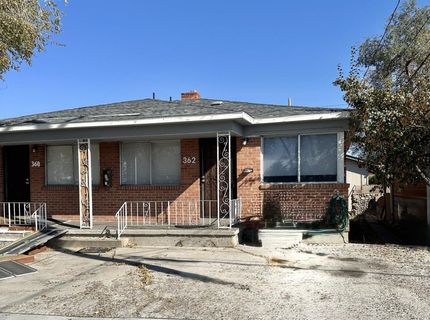
362 Wilson Avenue, Reno, NV 89502 Photo

13 Photos

362 Wilson Avenue
Reno, NV 89502
$1,295.00 / Monthly
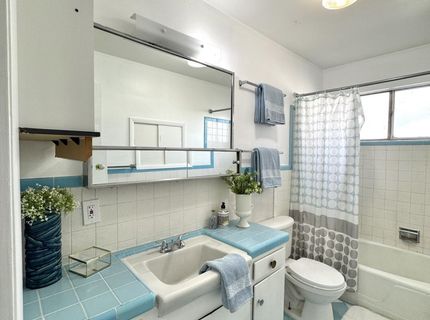
2 Beds | 1 full Baths | 600 sqft | 0.14 Acreage

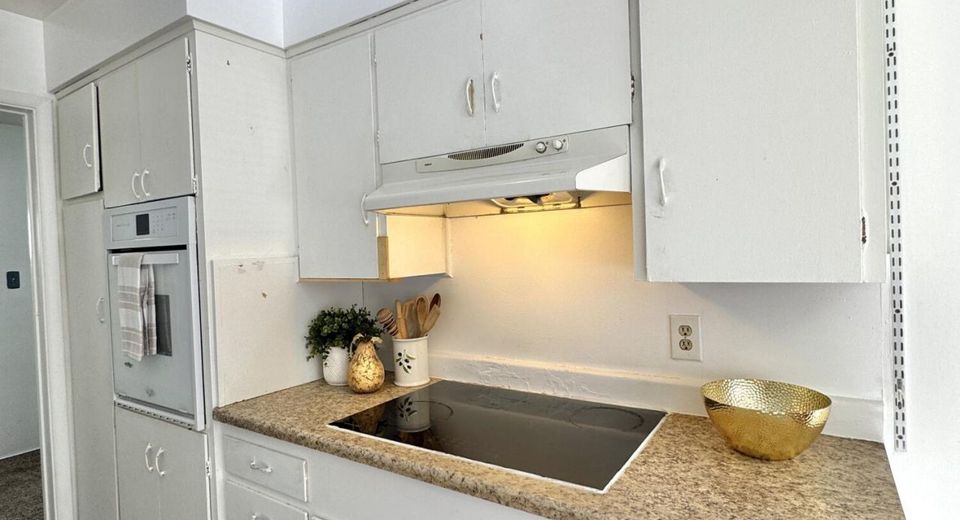
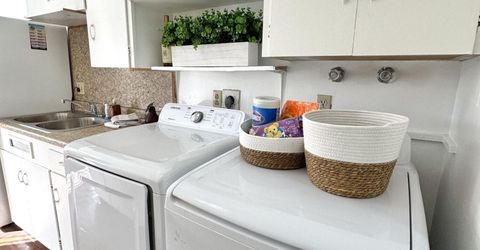
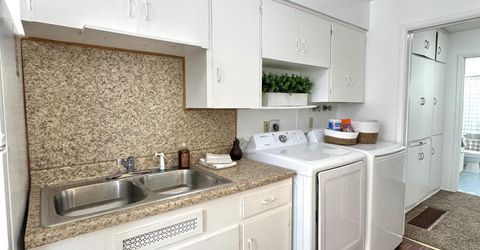
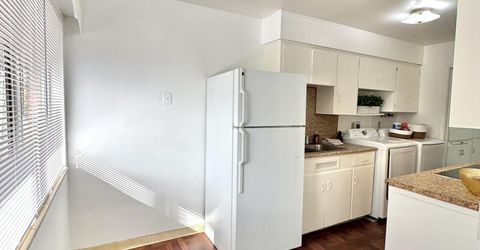
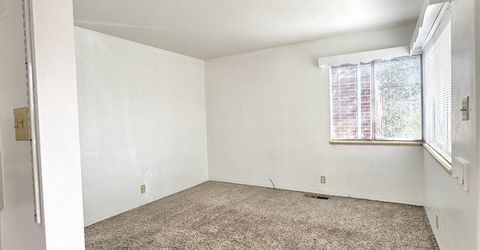
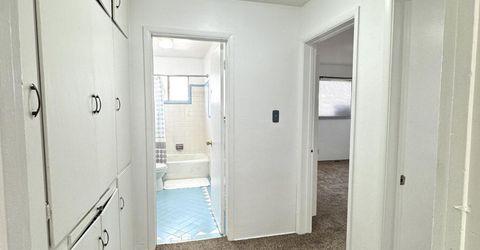
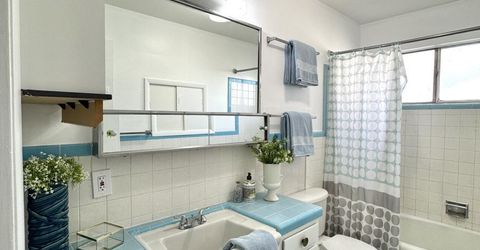
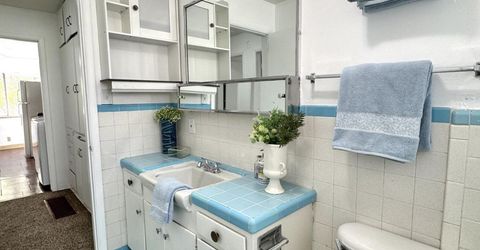
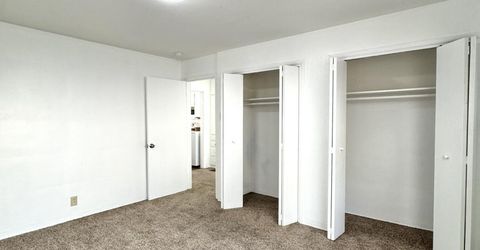
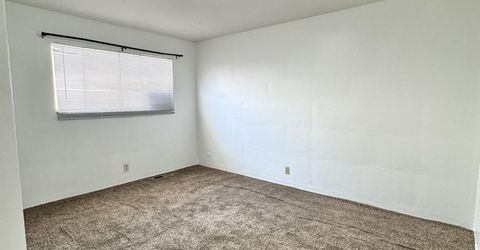
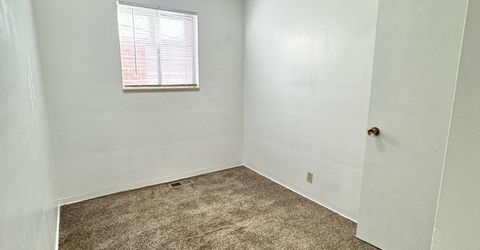
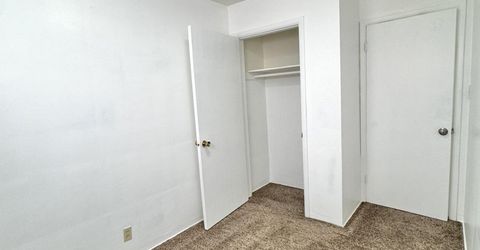
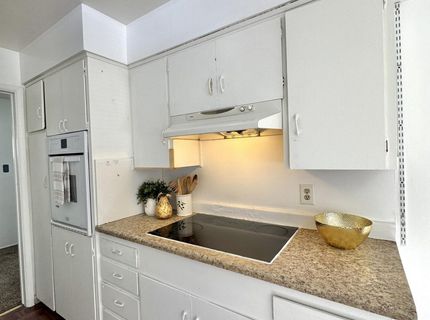
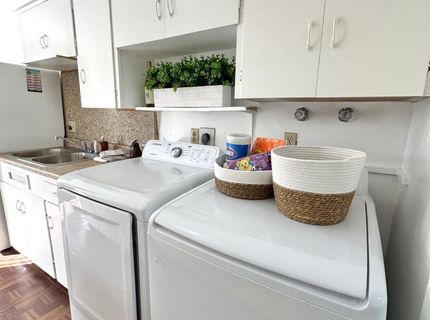
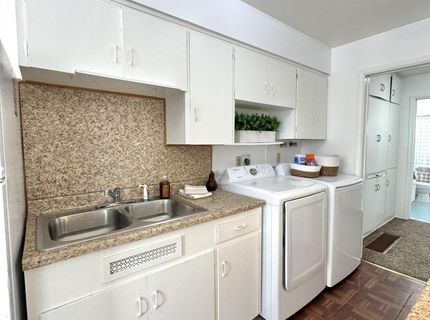
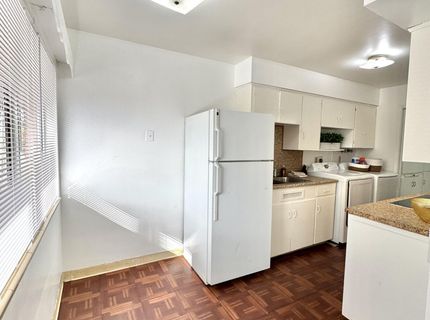
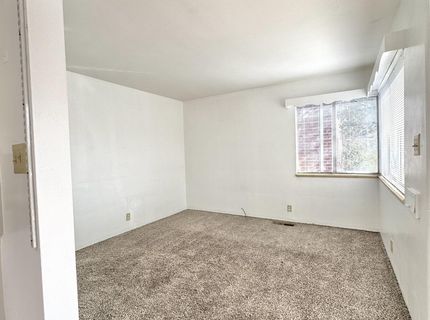
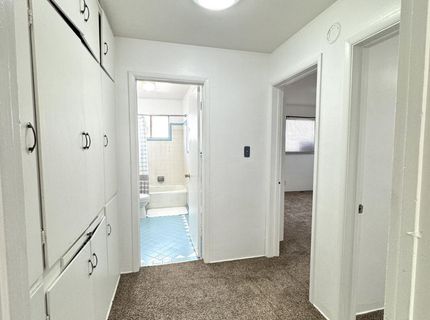
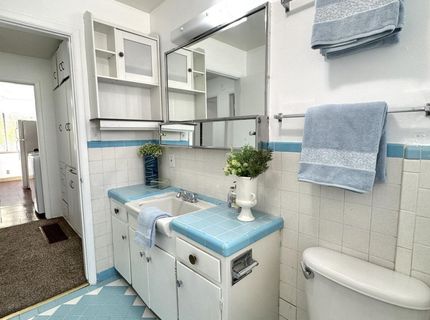
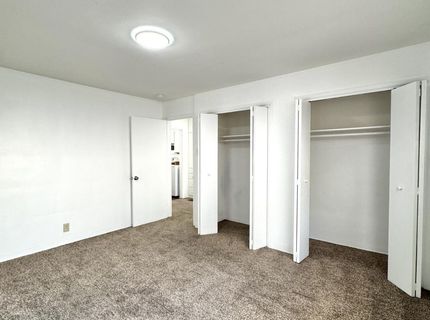
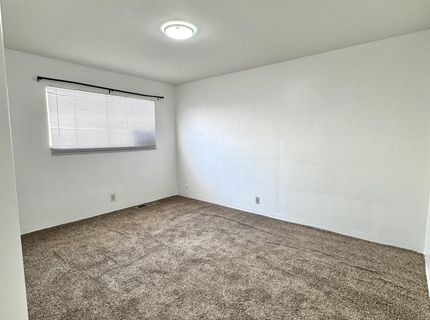
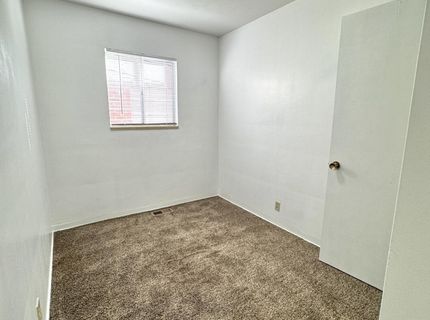
2 Bedroom 1 Bath in Cul-de-sac! Open kitchen area allows for a small dining room table too. Walking distance to Midtown. Comes with a full size washer and dryer. Sorry No Pets and No Smoking. Tenant pays Electric and oil. Rent 1295 Deposit 1295

Listed By / Presented By

Listed By

Agency Name: RE/MAX Professionals-Sparks
Agent Name: Sara Sharkey
Agency Phone: 775-446-7200
Agent Phone: 775-846-9291

agent picture

Presented By

Agent Name: Jan Chamberlain
Agent Phone: 530.412.1839
Agency Title: Chase International Real Estate

IDX logo

Property Details

Property Type: Rental -
Heating: Oil
Lot Size: 0.14 Acres
Stories: 1.0
Year Built: 1950
MLS ID: 260013444

Feature Descriptions

Appliances: Electric Range, Oven, Electric Cooktop, Dryer, Microwave, Refrigerator, Washer
Days on Site: 7
Dining: Kitchen Combination
Flooring: Carpet, Vinyl
Heating Y/N: Yes
Kitchen: Built-In Single Oven, Electric Cooktop, Pantry
Laundry Features: In Kitchen
Lease Term: 12 Months
Living Room: None
Owner Pays: Water
Parcel #: 013-021-37
Parking: None
Pool Features: None
Sewer: Public Sewer
Special View Info: City, Mountain(s)
Sprinklers: None
SQFT Living: 600
Utilities: Sewer Available, Water Available, Oil
Water: Public
Window Features: Metal Frames, Blinds

Amenities

Pantry

Schools

High School: Wooster
Middle School: Vaughn
Elementary School: Booth

Neighborhood Map

Driving Directions

Demographics

Contact Photo

We're Here to Help

Connect with our team of knowlegable local agents to guide your next move with style and grace.

Login to My Homefinder