
Join Login
5477 Sidehill Drive, Sun Valley, NV 89433 Photo

22 Photos

5477 Sidehill Drive
Sun Valley, NV 89433
$470,000
3 Beds | 2 full Baths | 1772 sqft | 0.50 Acreage

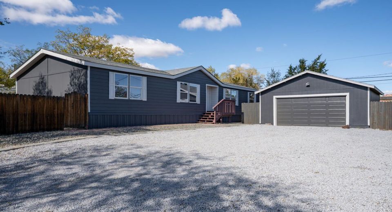
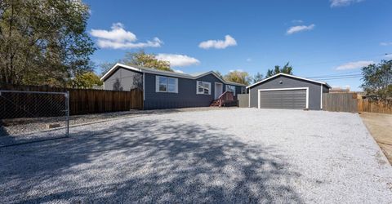
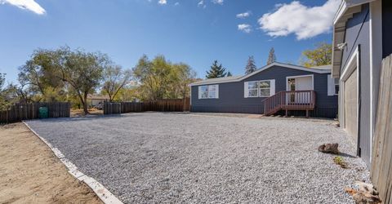
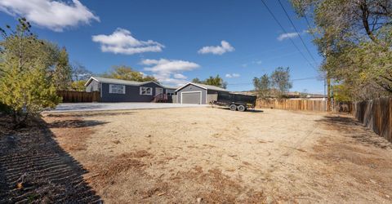
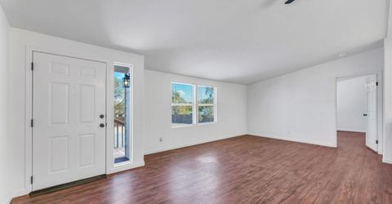
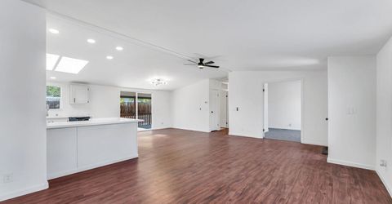
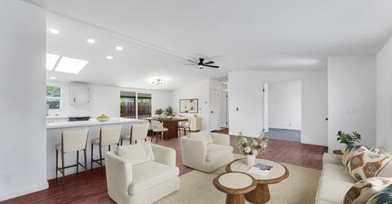
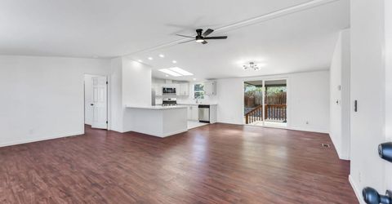
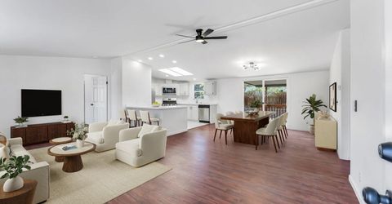
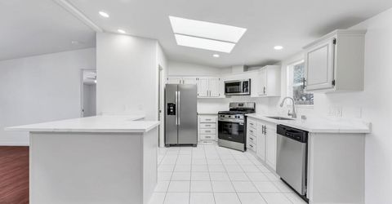
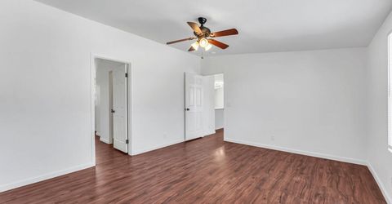
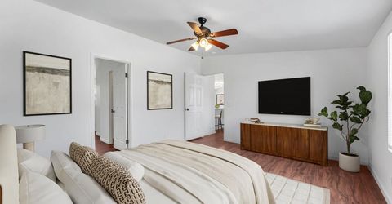
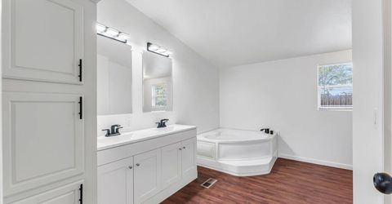
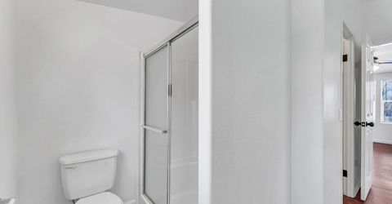
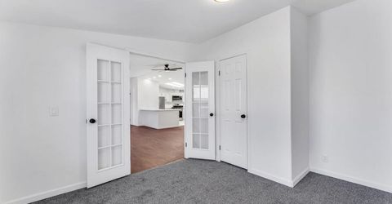
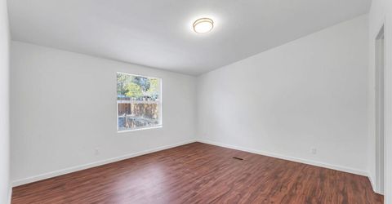
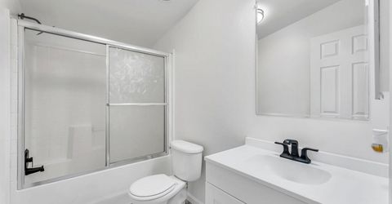
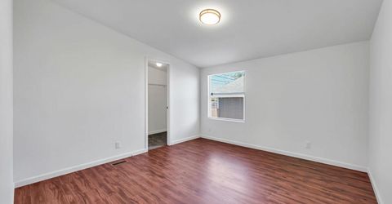
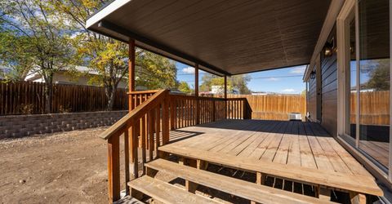
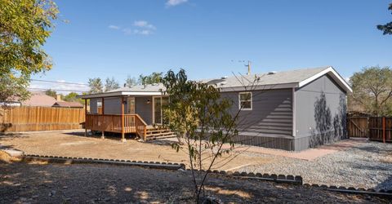
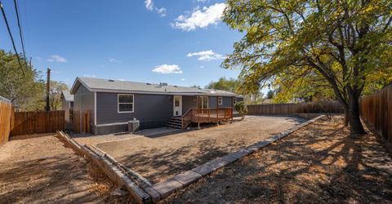
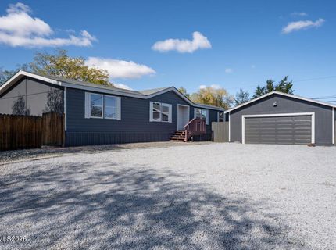
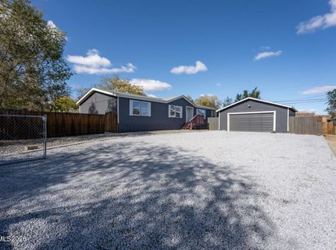
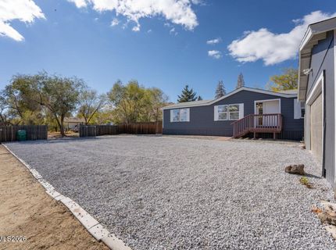
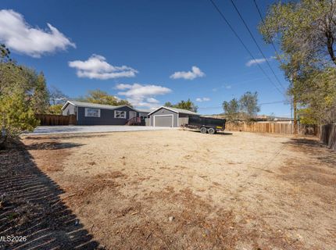
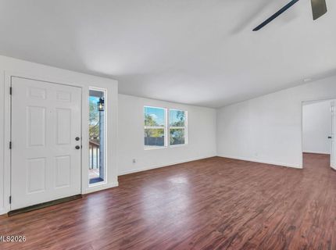
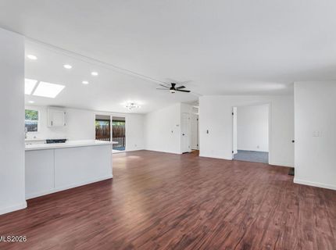
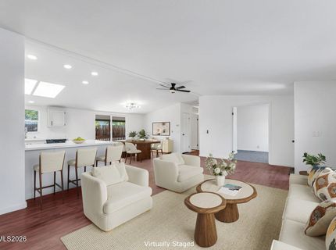
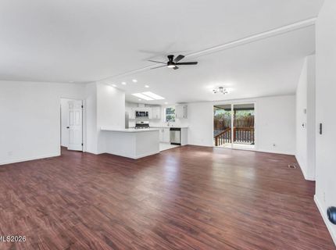
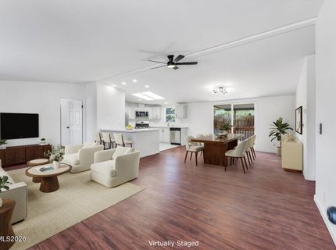
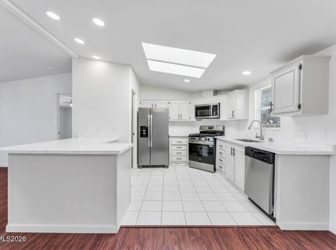
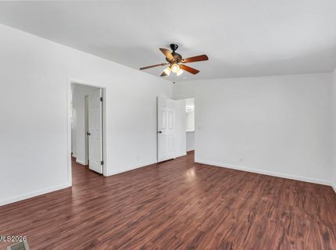
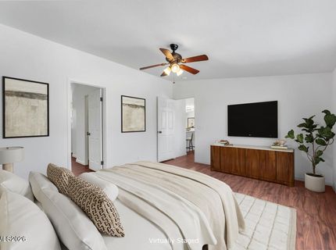
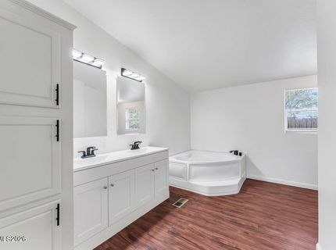
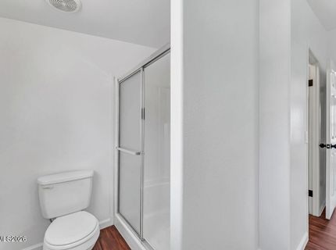
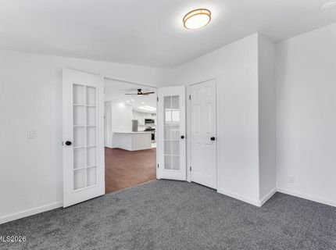
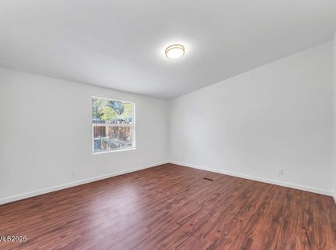
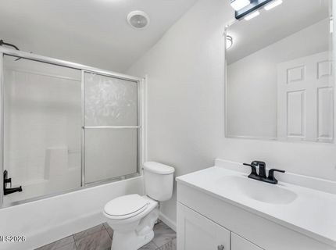
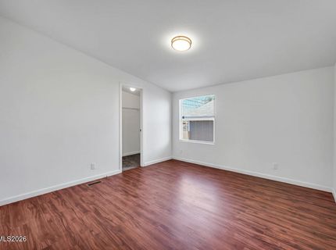
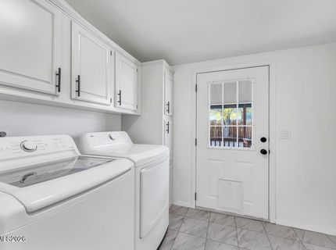
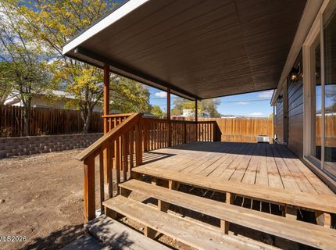
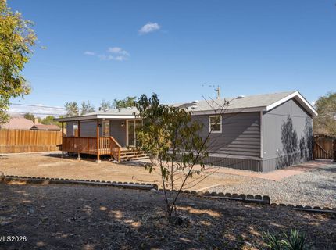
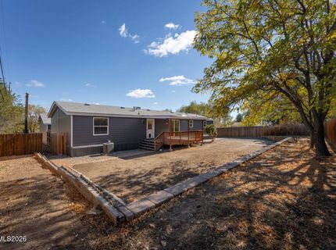
Welcome to a newly and beautifully updated home nestled on a private, fully gated property within Sun Valley. Sitting on half an acre, this home offers so much room for outdoor entertaining and activities. The exterior paint is new as well as a newly stained deck and front porch. As you head inside, you will experience a great open concept of the living room/dining room and kitchen area. There are all new appliances in the kitchen, and the house has been fully remodeled. There are 3 bedrooms, 2 bathrooms and also an office for a bonus room. The entire home has been repainted, recarpeted, and has a new modern feel. Schedule a showing today and make this house your home!

Listed By / Presented By

Listed By

Agency Name: Dickson Realty - Downtown
Agent Name: Hannah Di Lillo
Agency Phone: 775-324-7000
Agent Phone: 775-842-2688

agent picture

Presented By

Agent Name: Jan Chamberlain
Agent Phone: 530.412.1839
Agency Title: Chase International Real Estate

IDX logo

Property Details

Property Type: Residential -
Cooling: Central Air
Garage: 2
Heating: Forced Air, Natural Gas
Lot Size: 0.50 Acres
Roof Type: Composition, Shingle, Pitched
Stories: 1.0
Taxes: $974
Year Built: 2006
MLS ID: 260013581

Feature Descriptions

Additional Rooms: Office/Den
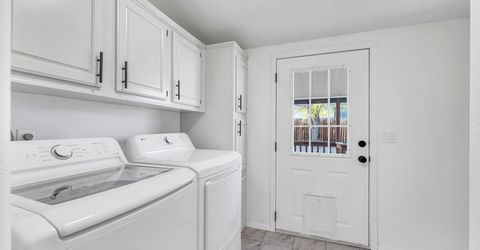
Appliances: Dryer, Disposal, Dishwasher, Microwave, Refrigerator, Washer, Oven, Gas Cooktop
City Limits: Yes
Construction Type: Manufactured Construction
Cooling Y/N: Yes
Dining: Ceiling Fan(s), Family Room Combination, Great Room, Living Room Combination
Exterior: Frame, Lap Siding
Family Room: Ceiling Fan(s), Dining Room Combination, Great Room
Fencing: Back Yard, Full, Front Yard
Flooring: Carpet, Luxury Vinyl, Tile, Plank
Foundation: Crawl Space, Pillar/Post/Pier
Heating Y/N: Yes
Kitchen: Breakfast Bar, Built-In Dishwasher, Built-In Microwave, Built-In Single Oven, Disposal, Gas Cooktop, Pantry
Laundry Features: Laundry Room, Cabinets
Living Room: Ceiling Fan(s), Family Room Combination, Great Room
Lot Features: Level
Master Bedroom: Ceiling Fan(s), Bathtub, Double Sinks, Shower Stall, Walk-In Closet(s)
OtherStructures: None
Parcel #: 085-750-33
Parking: Detached, Garage, Garage Door Opener, RV Access/Parking
Patio/Porch: Deck, Covered
Road Frontage: Public, Other
Security Features: Smoke Detector(s)
Sewer: Public Sewer
Special View Info: Mountain(s), Trees/Woods
Sprinklers: None
SQFT Living: 1772
Utilities: Electricity Available, Natural Gas Available, Sewer Available, Water Available, Internet Available
Water: Public
Water Rights Y/N: No
Window Features: Blinds, Double Pane Windows

Amenities

Ceiling Fan(s)
Breakfast Bar
Pantry
Walk-In Closet(s)

Schools

High School: Hug
Middle School: Traner
Elementary School: Bennet

Neighborhood Map

Driving Directions

Demographics

Estimate My Payments

  • Estimated Payment
    $1,264.27
  • Principal & Interest
    $1,046.02
  • Property Tax
    $81.17
  • Homeowner's Insurance
    $137.08
(Payments are an estimate and may vary by lender)

Mortgage Calculator

Change Payment Information

%
years/fixed
yearly
yearly (est.)
Contact Photo

We're Here to Help

Connect with our team of knowlegable local agents to guide your next move with style and grace.

Login to My Homefinder