




Join Login
570 Tyner Way, Incline Village, NV 89451 Photo

20 Total Photos [Click to View All]

570 Tyner Way
Incline Village, NV 89451
$10,000.00 / Monthly
4 Beds | 3 full 1 partial Baths | 3450 sqft | 0.26 Acreage

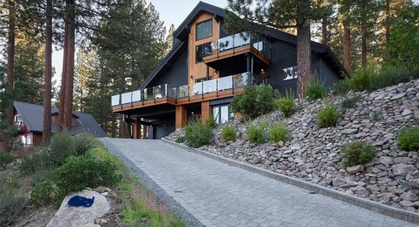
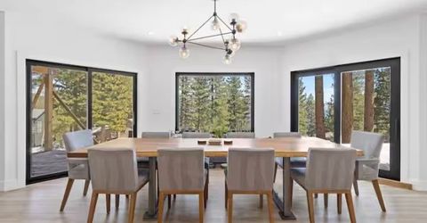
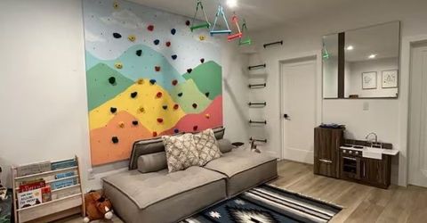
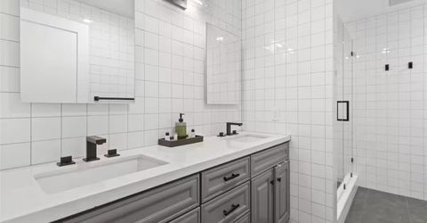
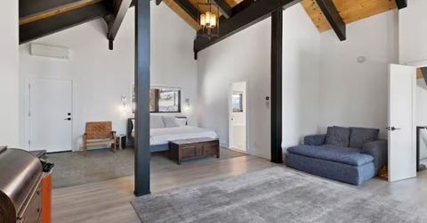
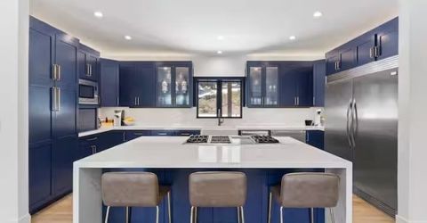
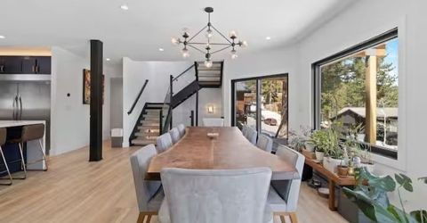
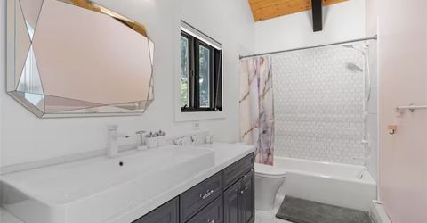
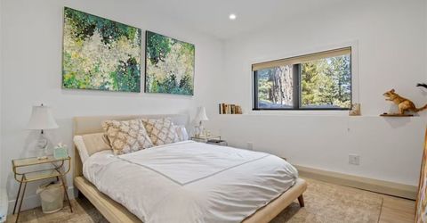
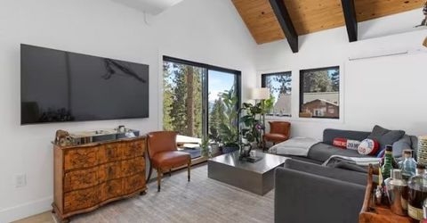
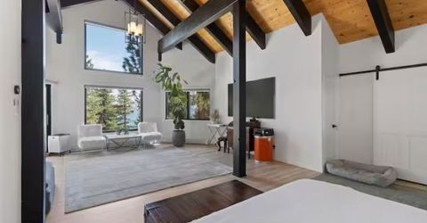
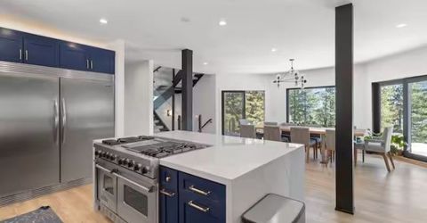
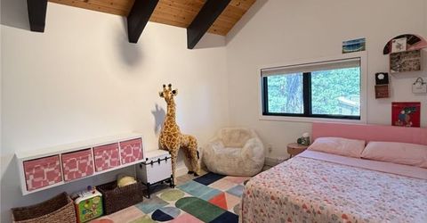
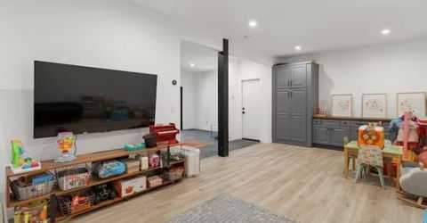
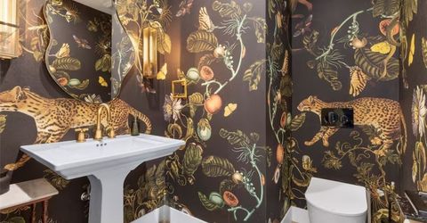
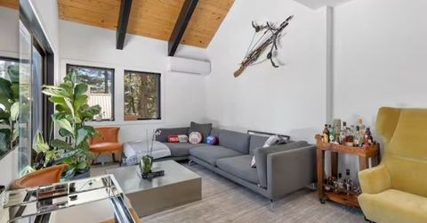
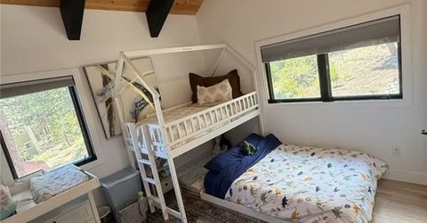
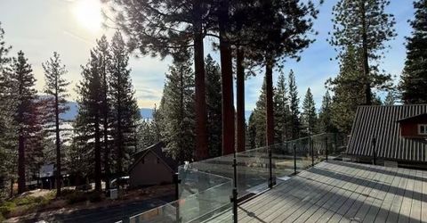
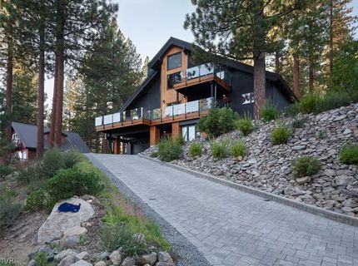
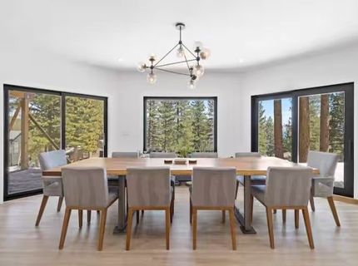
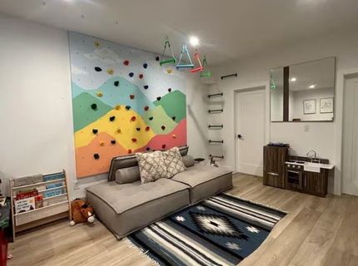
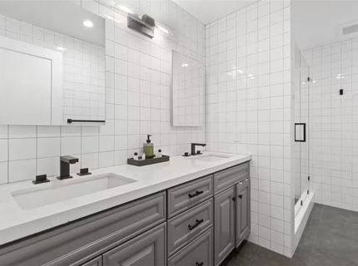
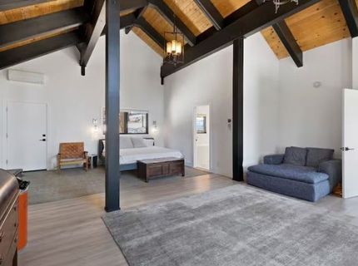
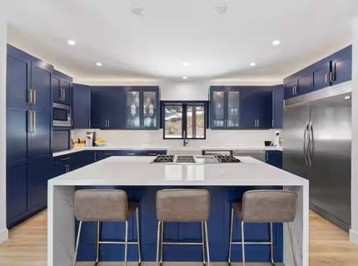
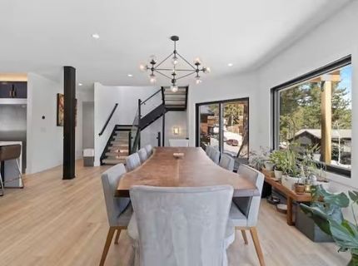
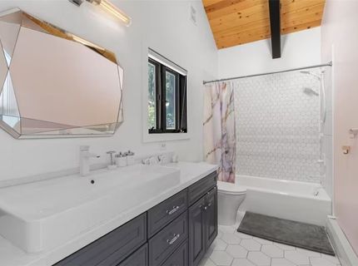
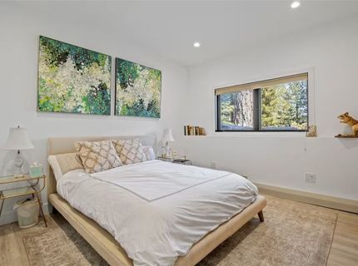
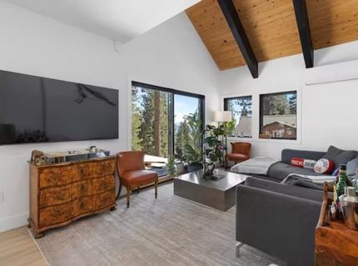
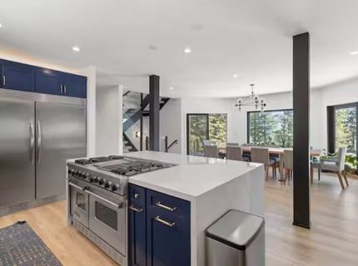
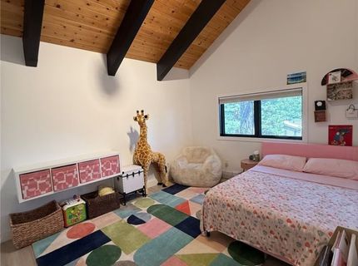
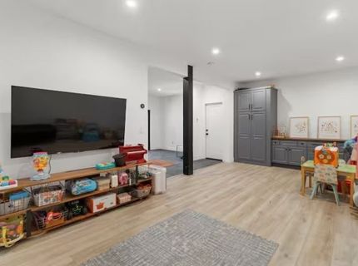
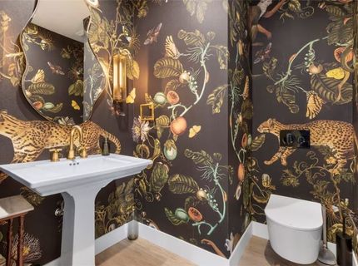
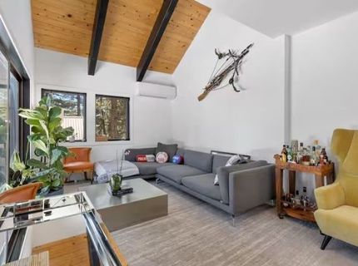
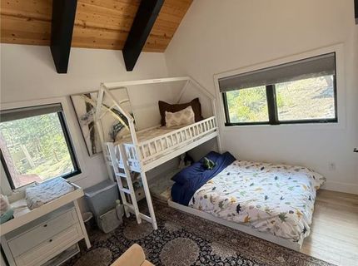
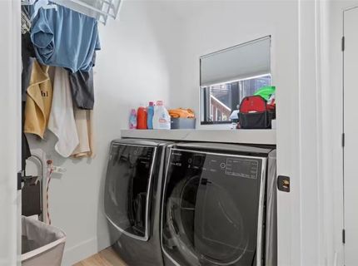
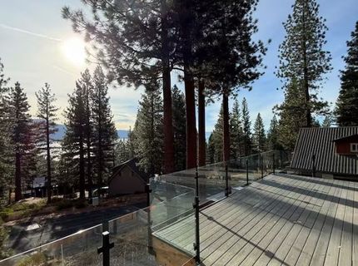
Family-friendly, luxurious 3-level mountain home renovated to the studs in fall 2024 ? everything new. Radiant heat floors, smart-voice lighting, mini-split AC, blackout shades in every bedroom, RH / DWR furnishings throughout. Open living/dining and a chef's kitchen with Miele/Viking appliances. Two hot tubs (9-person main deck, 8-person w/ 26 jets on 2nd floor). Long-term rental includes private beach access via punchcards. The space 1st floor: Guest bedroom (queen) w/ workspace, en-suite bath (2 sinks, heated floor). Playroom w/ sleeper lounger, kids' toys, climbing wall, Roku TV ? easy to babycam from upstairs. 2nd floor: 2 bedrooms (bunk beds; queen w/ cloud couch). Living room w/ mini-split AC. Chef's kitchen. Massive deck with BBQ and 8-person hot tub. Full bath w/ Hansgrohe fixtures; separate powder room. 3rd floor: Master suite, private deck, sitting area w/ sleeper lounger, mini-split AC, steam shower, 2-person soaking tub, private toilet room. Available Sept 11

Listed By / Presented By

Listed By

Agency Name: Lakeshore Realty
Agent Name: Chris Plastiras
Agency Phone: 775-831-7000

agent picture

Presented By

Agent Name: Jan Chamberlain
Agent Phone: 530.412.1839
Agency Title: Chase International Real Estate

IDX logo

Property Details

Property Type: Rental - Single Family
Cooling: CentralAir, WallWindowUnits
Fireplaces: 1
Garage: 2
Heating: NaturalGas, ForcedAir, Gas
Lot Size: 0.26 Acres
Stories: 3.0
Year Built: 1989
MLS ID: 1019085

Feature Descriptions

Fireplace: One
Parcel#: 125-492-26
Parking: TwoCarGarage
Parking Notes: TwoCarGarage
Pets Allowed: No
Special View Info: Lake
Topography: Sloping

Neighborhood Map

Driving Directions

Demographics

Contact Photo

We're Here to Help

Connect with our team of knowlegable local agents to guide your next move with style and grace.

Login to My Homefinder

Pixel