
Join Login
605 Quincy Street, Reno, NV 89512 Photo

16 Photos

605 Quincy Street
Reno, NV 89512
$250,000
2 Beds | 1 full Baths | 919 sqft | 0.10 Acreage

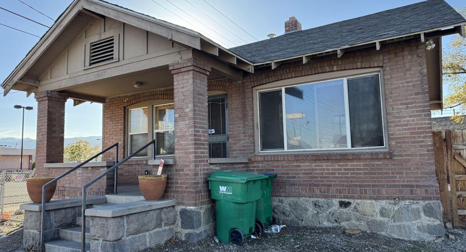
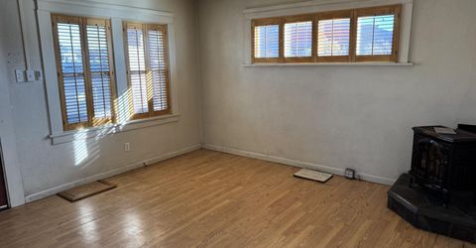
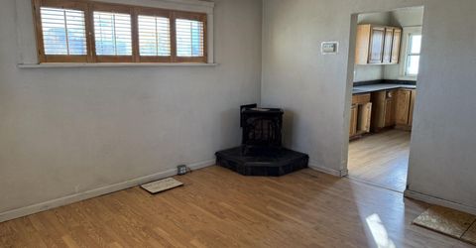
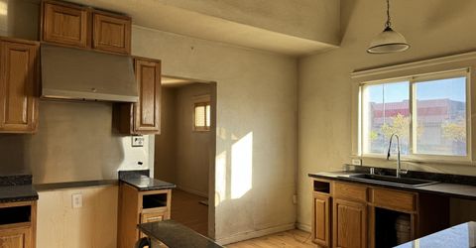
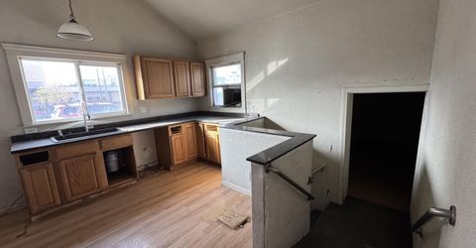
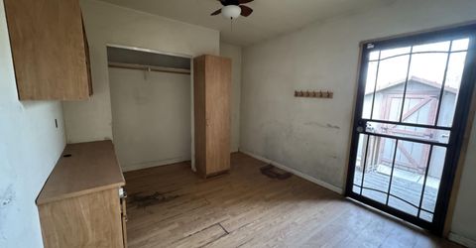
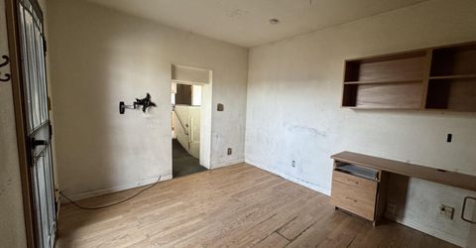
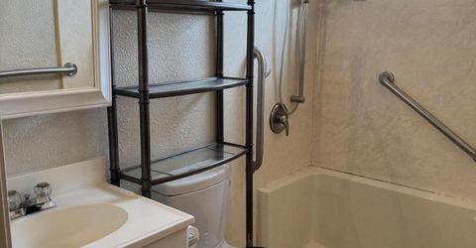
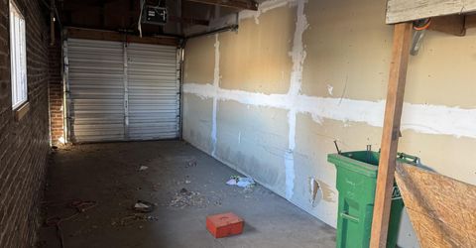
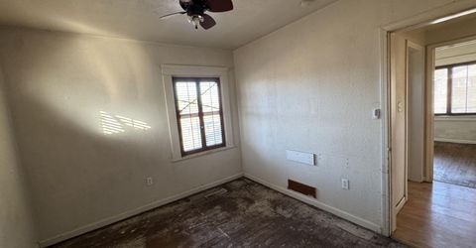
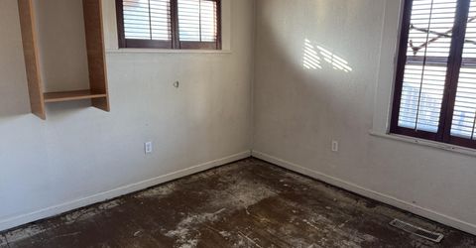
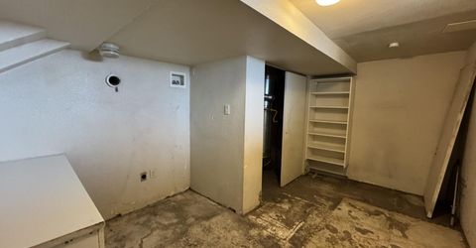
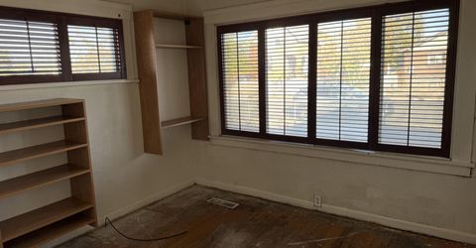
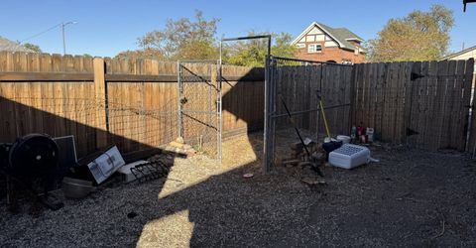
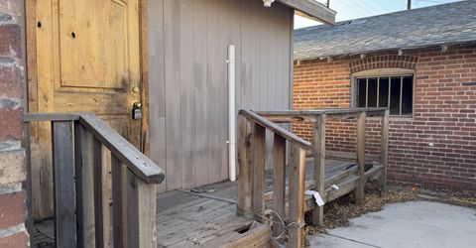
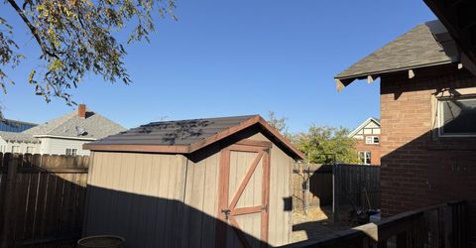
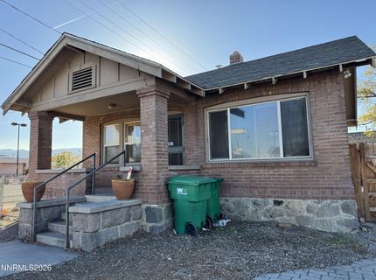
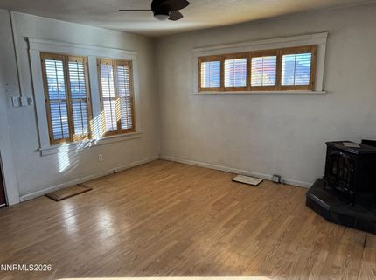
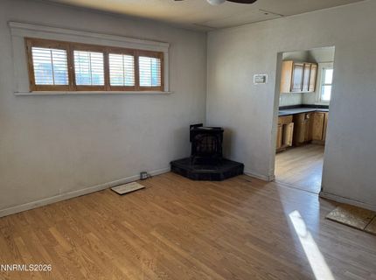
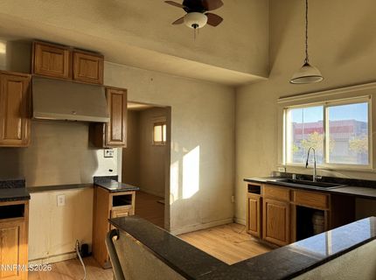
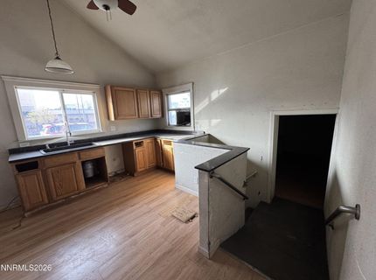
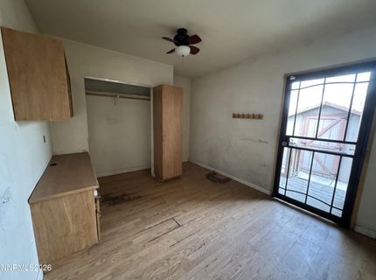
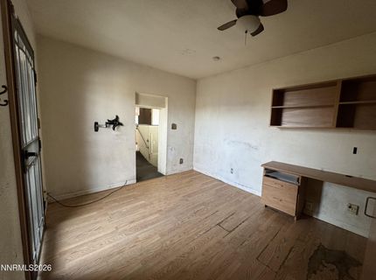
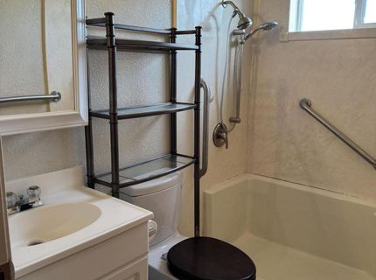
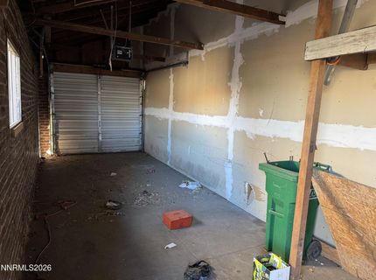
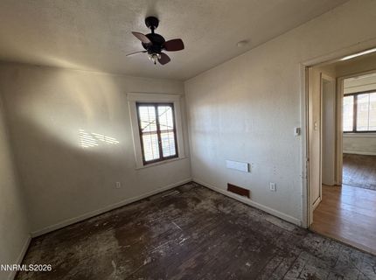
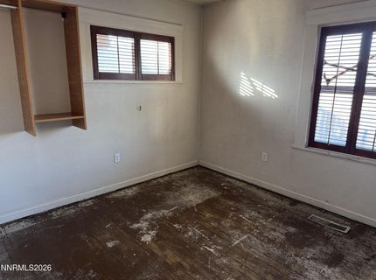
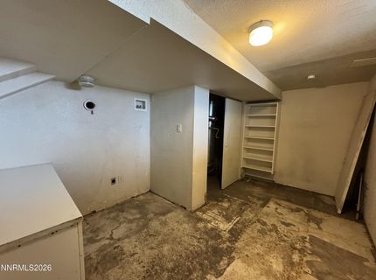
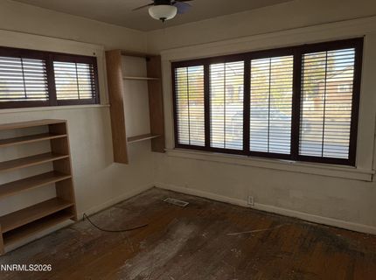
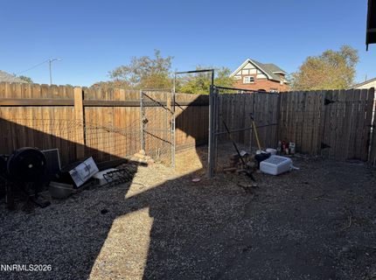
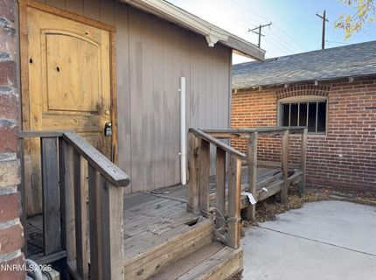
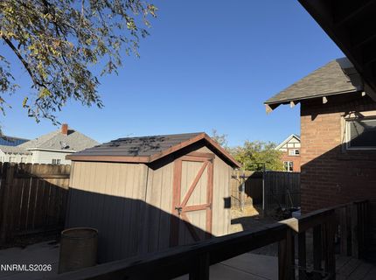
Explore the potential of this brick craftsman home located near the historic Wells ave district. Sold as-is and with mixed use zoning gives you the opportunity to bring your vision to life, whether it may be commercial or residential. This home features a large living room upon entry with a gas fireplace. Off of the bright and spacious kitchen is a flex space with backyard access, with the potential to be an additional bedroom or living space. The home contains 2 bedrooms, both with hardwood floors and upscale plantation shutters. The home contains one bathroom with a large shower. Downstairs from the kitchen is the unfinished basement with laundry hookups. The cozy and fully fenced backyard contains a back deck and a large storage shed. There is an extra long single car detached garage as well, containing built in shelving and cabinets for additional storage. The garage shares a wall with the neighbor's garage.

Listed By / Presented By

Listed By

Agency Name: TrueNest Properties
Agent Name: Wesley Pittman
Agency Phone: 775-227-7577
Agent Phone: 775-908-7775

agent picture

Presented By

Agent Name: Jan Chamberlain
Agent Phone: 530.412.1839
Agency Title: Chase International Real Estate

IDX logo

Property Details

Property Type: Residential - Single Family
Fireplaces: 1
Garage: 1
Heating: Forced Air, Natural Gas
Lot Size: 0.10 Acres
Roof Type: Composition, Shingle
Stories: 1.0
Taxes: $559
Year Built: 1926
MLS ID: 260013650

Feature Descriptions

Additional Rooms: Basement - Unfinished
City Limits: Yes
Construction Type: Masonry
Dining: None
Exterior: Brick, Wood Siding
Fencing: Full
Fireplace: Gas
Fireplace Y/N: Yes
Flooring: Laminate, Wood, Linoleum
Foundation: Other
Heating Y/N: Yes
Kitchen: None
Laundry Features: Washer Hookup, In Basement
Living Room: Ceiling Fan(s), None
Lot Features: Corner Lot, Level
Master Bedroom: Ceiling Fan(s)
OtherStructures: Shed(s)
Parcel #: 008-195-29
Parking: Detached, Garage
Patio/Porch: Deck, Porch
Road Frontage: Public
Road Responsibility: Public Maintained Road
Security Features: None
Sewer: Public Sewer
Special View Info: City, Mountain(s)
Sprinklers: None
SQFT Living: 919
Utilities: Electricity Connected, Natural Gas Connected, Phone Available, Sewer Connected, Water Connected, Cellular Coverage, Internet Available
Water: Public
Water Rights Y/N: No
Window Features: Double Pane Windows, Vinyl Frames

Amenities

Ceiling Fan(s)

Schools

High School: Wooster
Middle School: Vaughn
Elementary School: Booth

Neighborhood Map

Driving Directions

Demographics

Estimate My Payments

  • Estimated Payment
    $675.89
  • Principal & Interest
    $556.39
  • Property Tax
    $46.58
  • Homeowner's Insurance
    $72.92
(Payments are an estimate and may vary by lender)

Mortgage Calculator

Change Payment Information

%
years/fixed
yearly
yearly (est.)
Contact Photo

We're Here to Help

Connect with our team of knowlegable local agents to guide your next move with style and grace.

Login to My Homefinder