


Join Login
6952 Cinnamon Drive, Sparks, NV 89436 Photo

20 Photos

6952 Cinnamon Drive
Sparks, NV 89436
$519,900
3 Beds | 2 full Baths | 1660 sqft | 0.16 Acreage

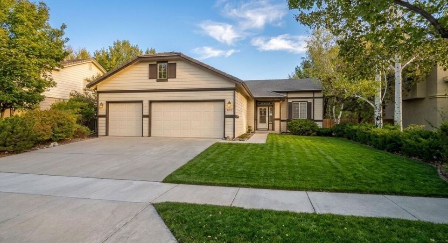
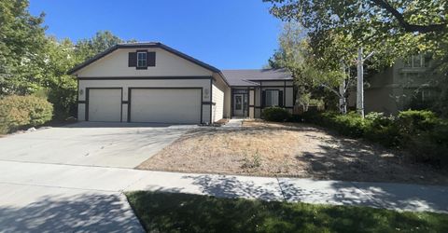
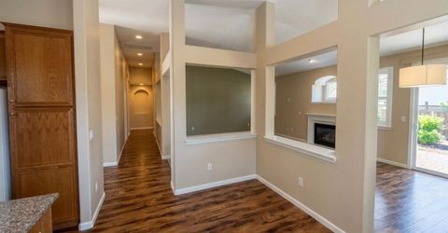
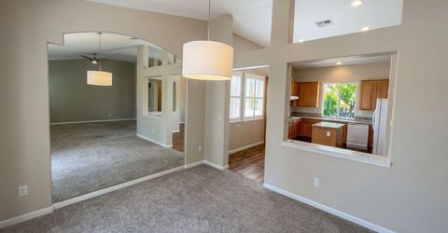
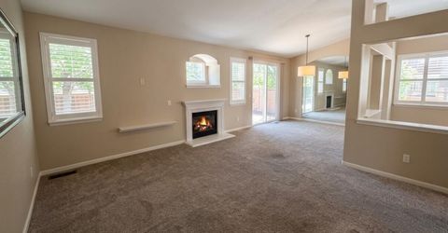
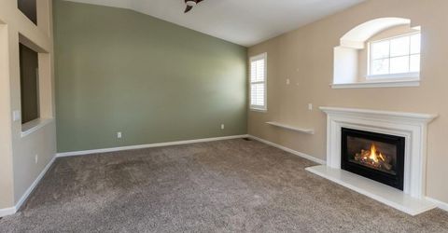
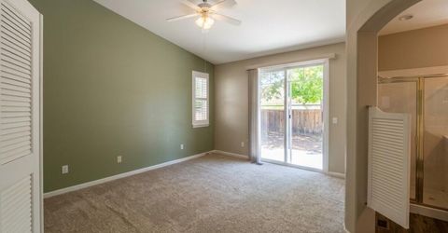
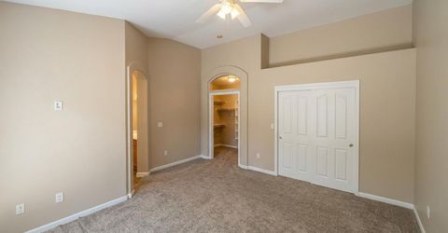
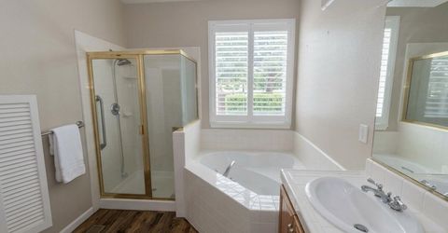
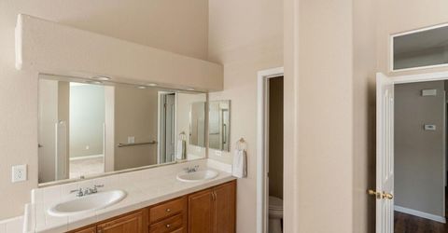
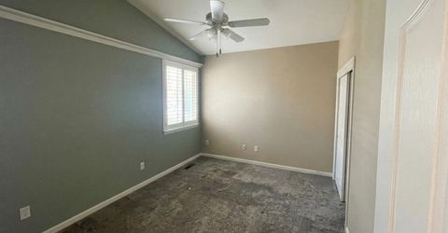
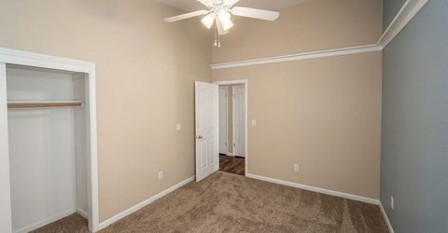
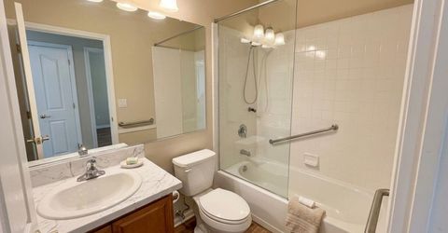
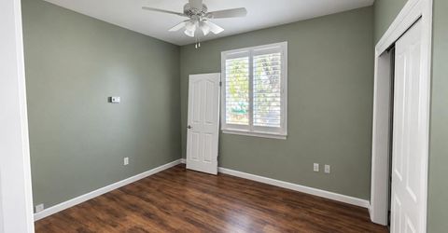
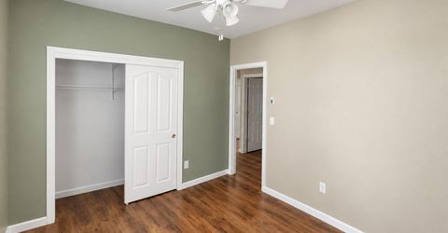
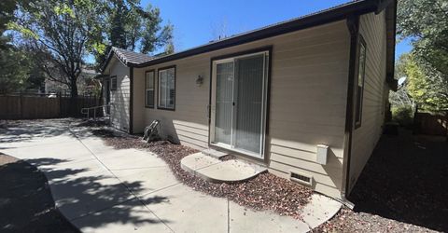
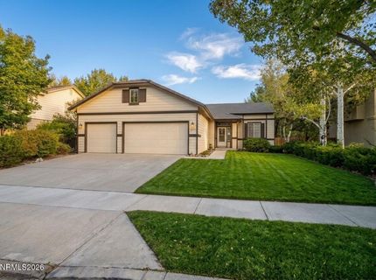
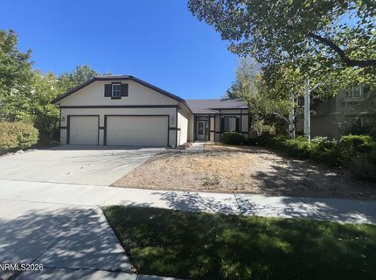
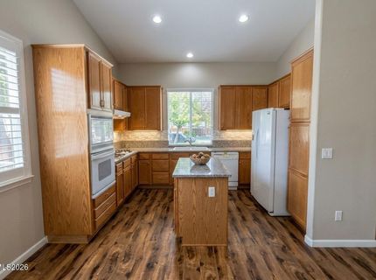
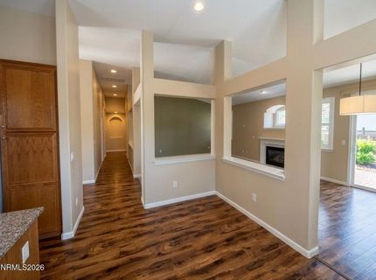
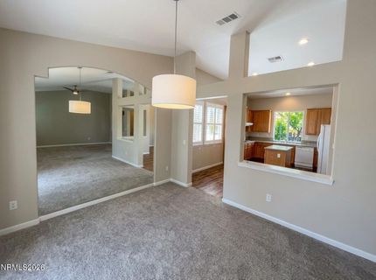
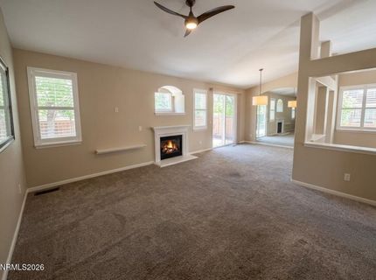
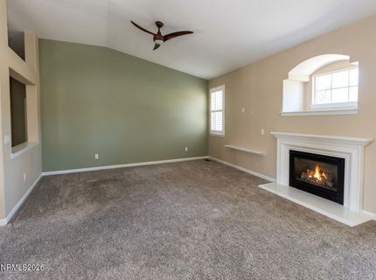
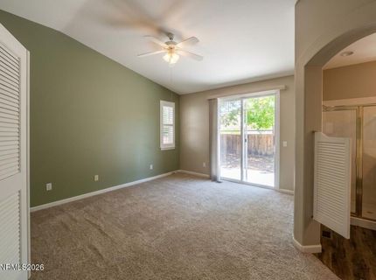
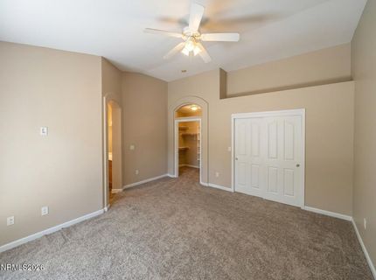
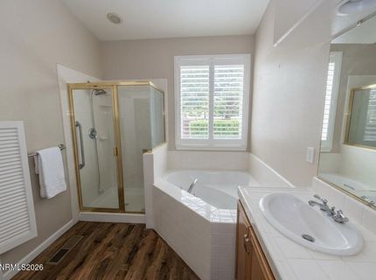
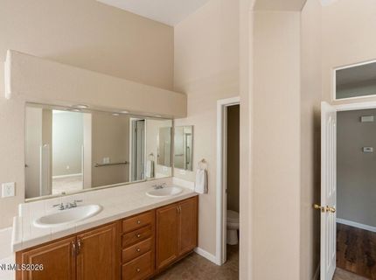
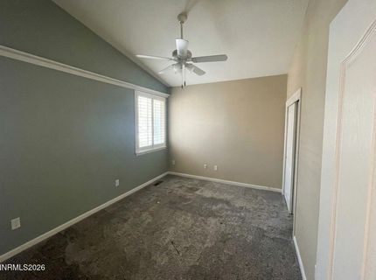
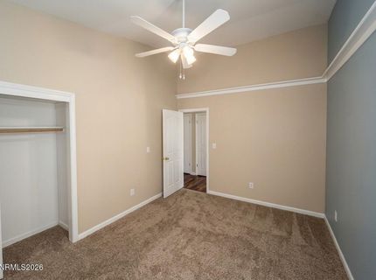
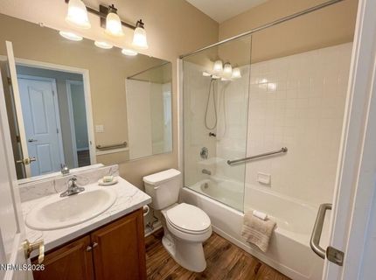
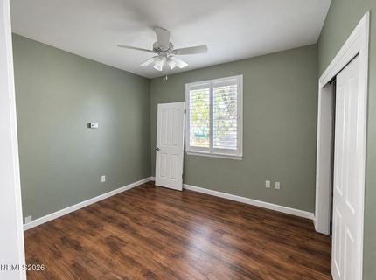
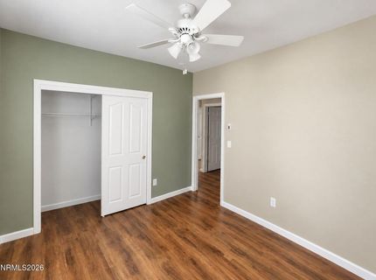
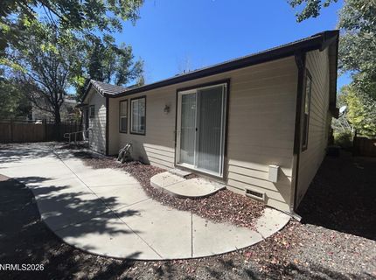
Welcome home to 6952 Cinnamon Drive and Red Hawk Golf and Resort, one of Reno/Sparks top rated golf courses! This charming single-story residence offers 3 spacious bedrooms, 2 full bathrooms, and 1,660 sq. ft. of comfortable living space. The inviting interior features a cozy fireplace, central cooling for warm summer days, and a seamless blend of carpet, hardwood, and vinyl flooring throughout. Prepare meals with ease in the fully equipped kitchen, featuring a built-in microwave and dishwasher. Step outside to enjoy a level, low-maintenance lot highlighted by mature trees that offer an ideal private retreat. Complete with an attached garage and low monthly HOA fees, this lovely home is move-in ready and waiting for you! Roof repairs are scheduled for November 30, 2026 while property is being listed.

Listed By / Presented By

Listed By

Agency Name: eXp Realty
Agent Name: Michael Fronk
Agency Phone: 888-788-5494
Agent Phone: 530-912-8107

agent picture

Presented By

Agent Name: Jan Chamberlain
Agent Phone: 530.412.1839
Agency Title: Chase International Real Estate

IDX logo

Property Details

Property Type: Residential - Single Family
Cooling: Central Air
Fireplaces: 1
Garage: 3 car attached
Heating: Forced Air, Natural Gas
Lot Size: 0.16 Acres
Roof Type: Tile, Pitched
Stories: 1.0
Taxes: $3,379
Year Built: 2001
MLS ID: 260013583

Feature Descriptions

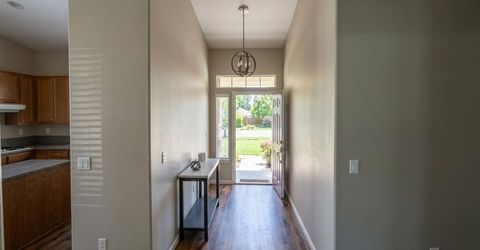
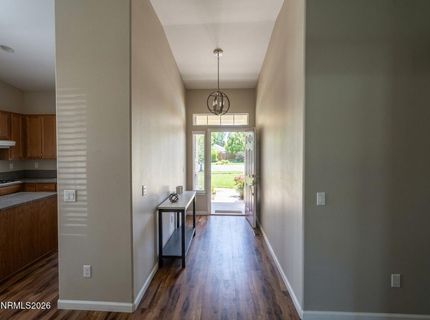
Additional Rooms: Entrance Foyer
Association Fee Includes: Snow Removal, Common Area - Maintenance
City Limits: Yes
Construction Type: Site/Stick-Built
Cooling Y/N: Yes
Dining: Ceiling Fan(s), High Ceilings, Living Room Combination
Exterior: Wood Siding
Fencing: Back Yard
Fireplace: Gas, Living Room
Fireplace Y/N: Yes
Flooring: Carpet, Laminate
Foundation: Crawl Space
Heating Y/N: Yes
HOA Fee: $75/MonthlyAppliances:
HOA Y/N: Yes
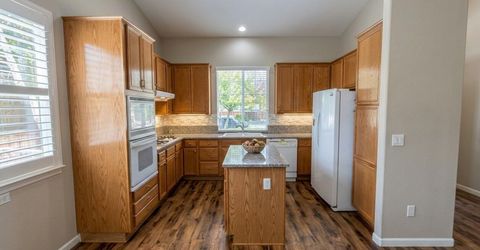
Kitchen: Breakfast Nook, Built-In Microwave, Built-In Single Oven, Disposal, Gas Cooktop, Kitchen Island
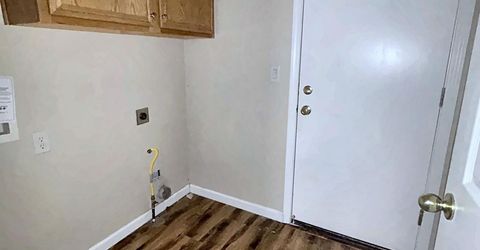
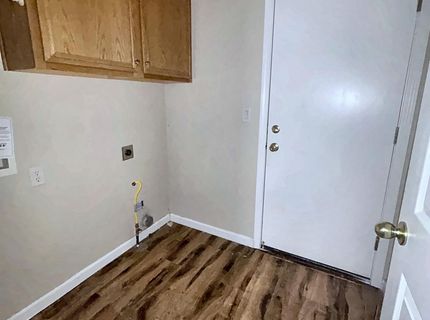
Laundry Features: Laundry Room, Cabinets, Shelves
Living Room: Ceiling Fan(s), High Ceilings
Lot Features: Level, Sprinklers In Front, Sprinklers In Rear
Master Bedroom: Ceiling Fan(s), High Ceilings, Double Sinks, Garden Tub, On Main Floor, Shower Stall, Walk-In Closet(s)
OtherStructures: None
Parcel #: 522-892-09
Parking: Attached, Garage
Patio/Porch: Patio, Uncovered
Road Frontage: City Street
Road Responsibility: Public Maintained Road
Security Features: Smoke Detector(s)
Sewer: Public Sewer
Special View Info: Mountain(s)
Sprinklers: Automatic, Drip System, Front, Rear
SQFT Living: 1660
Utilities: Electricity Connected, Natural Gas Connected, Sewer Connected, Water Connected, Water Meter Installed
Water: Public
Water Rights Y/N: No
Window Features: Double Pane Windows, Vinyl Frames

Amenities

Ceiling Fan(s)
High Ceilings
Smart Thermostat
Kitchen Island
Primary Downstairs
Walk-In Closet(s)
Entrance Foyer

Schools

High School: Spanish Springs
Middle School: Sky Ranch
Elementary School: Van Gorder

Neighborhood Map

Driving Directions

Demographics

Estimate My Payments

  • Estimated Payment
    $1,590.29
  • Principal & Interest
    $1,157.07
  • Property Tax
    $281.58
  • Homeowner's Insurance
    $151.64
(Payments are an estimate and may vary by lender)

Mortgage Calculator

Change Payment Information

%
years/fixed
yearly
yearly (est.)
Contact Photo

We're Here to Help

Connect with our team of knowlegable local agents to guide your next move with style and grace.

Login to My Homefinder