





Join Login
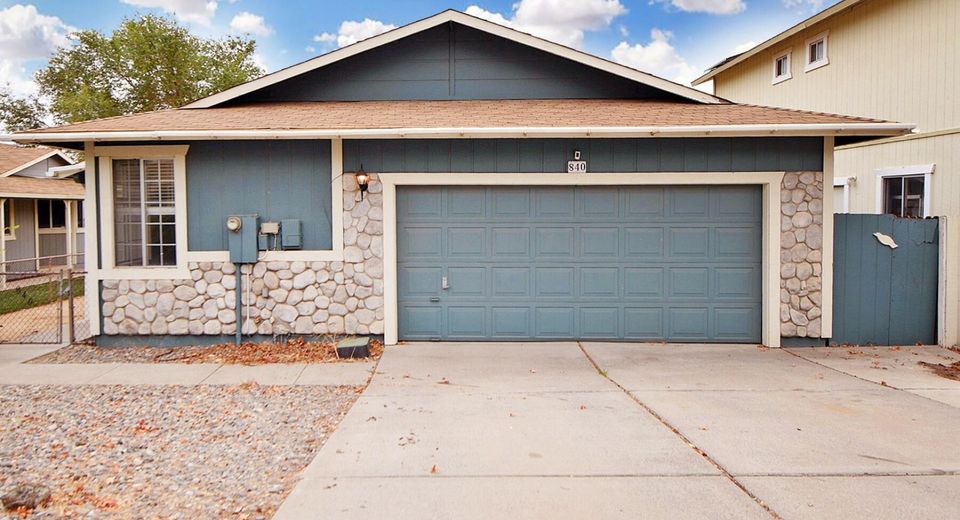
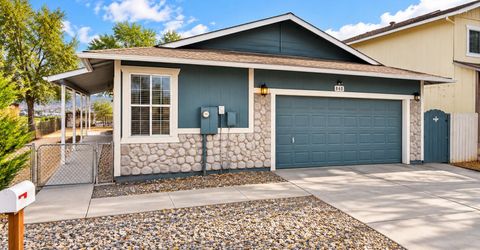
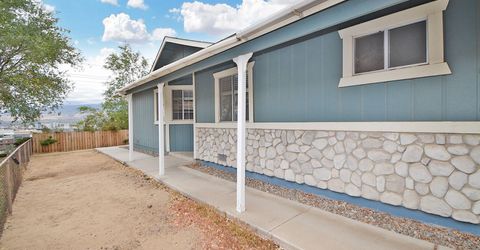
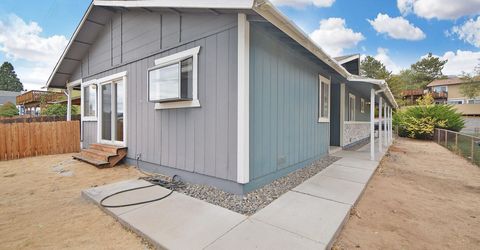
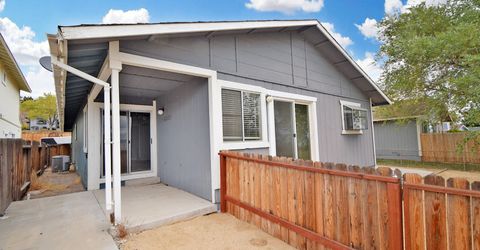
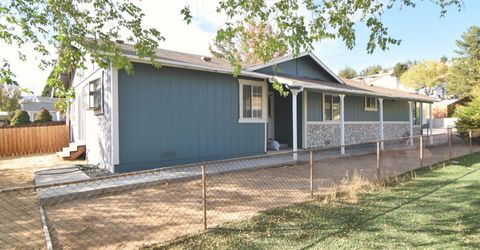
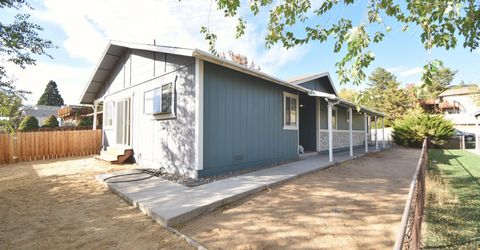
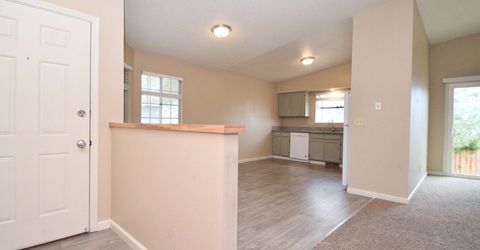
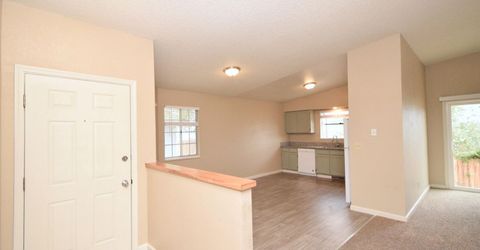
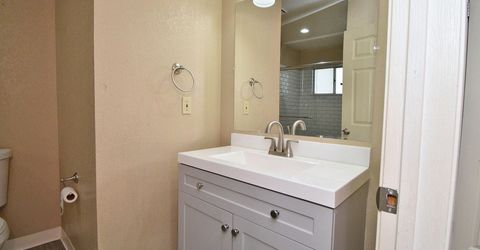
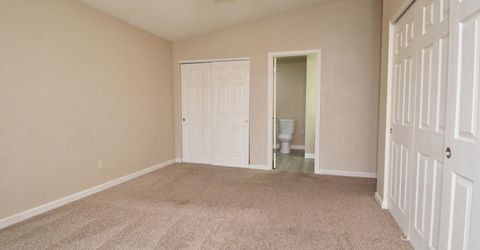
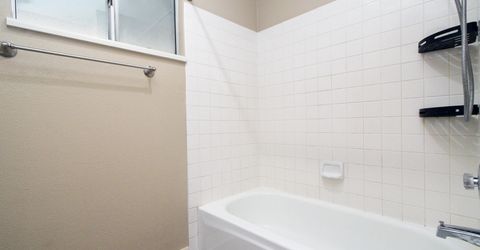
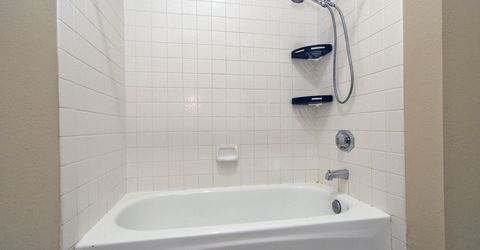
840 Atlas Court, Reno, NV 89512 Photo

32 Photos

840 Atlas Court
Reno, NV 89512
$450,000
3 Beds | 2 full Baths | 1476 sqft | 0.14 Acreage

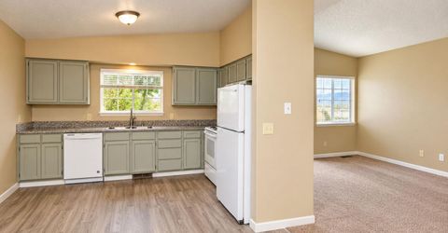
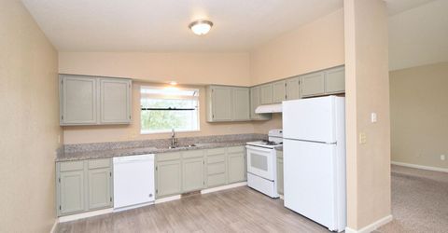
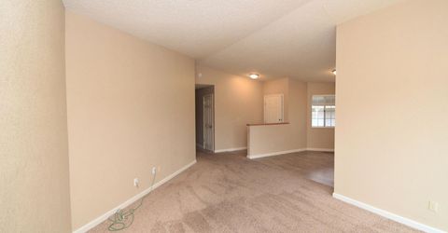
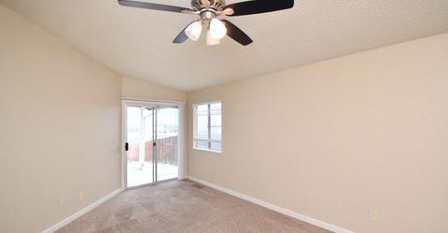
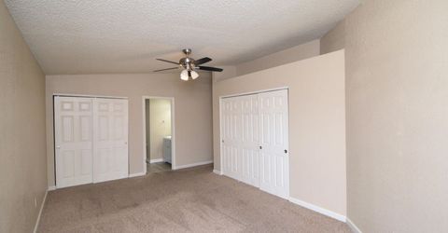
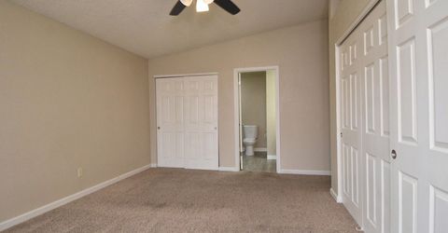
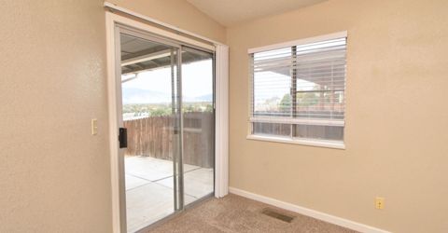
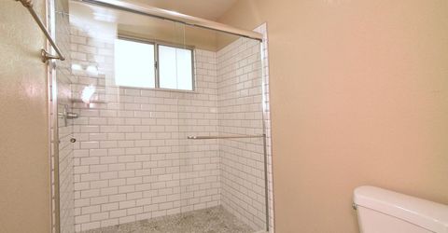
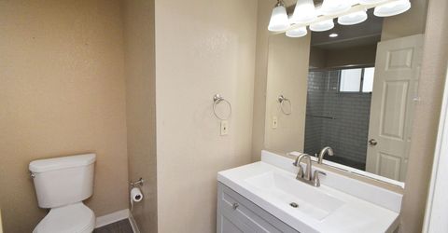
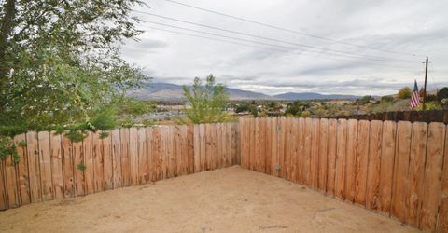
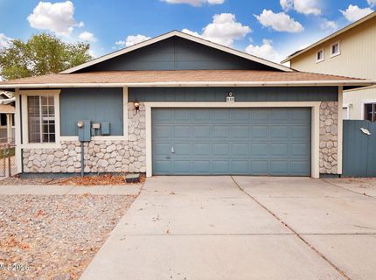
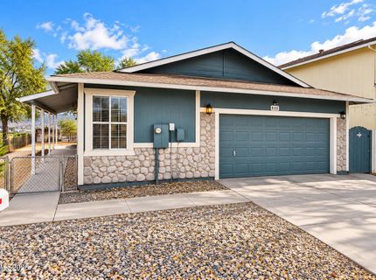
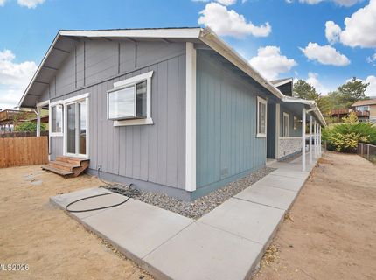
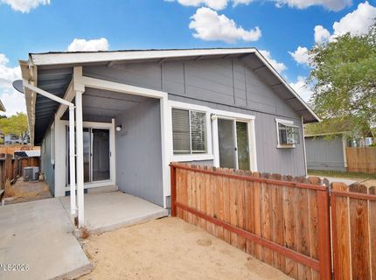
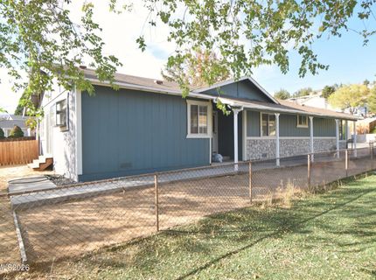
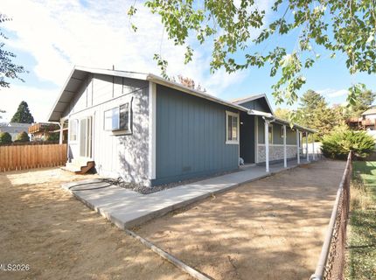
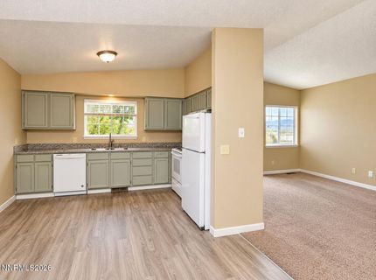
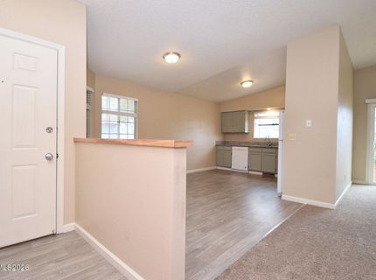
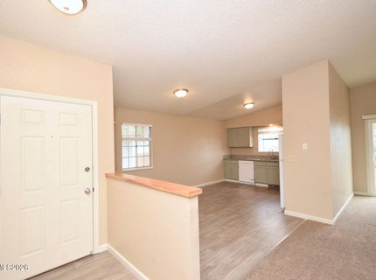
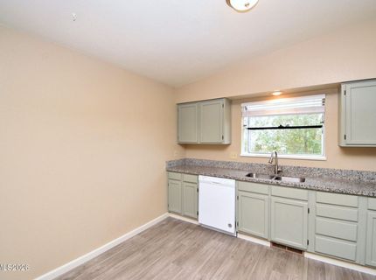
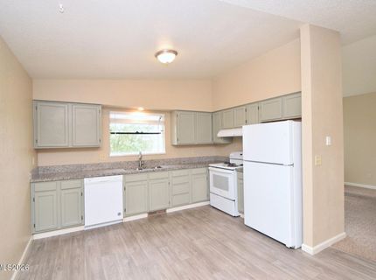
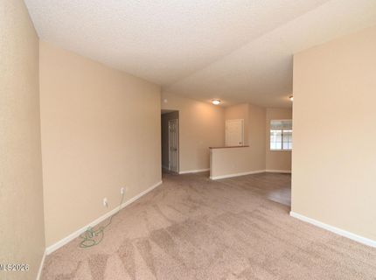
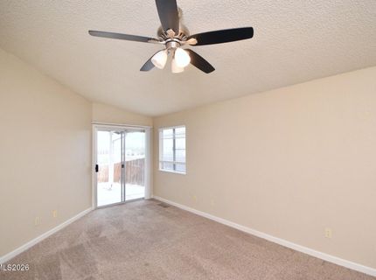
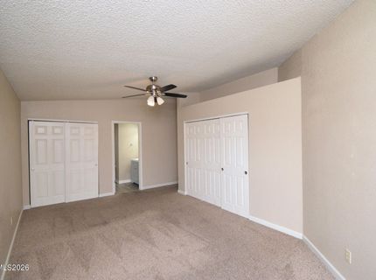
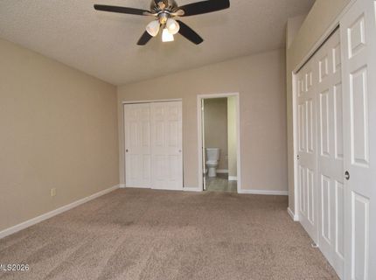
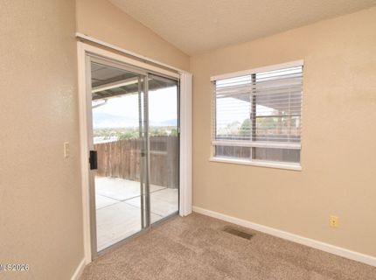
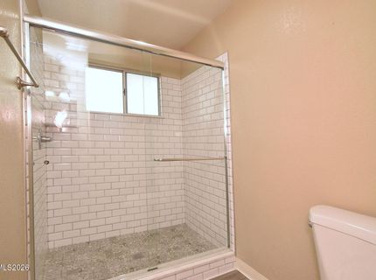
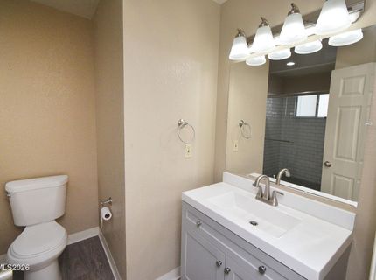
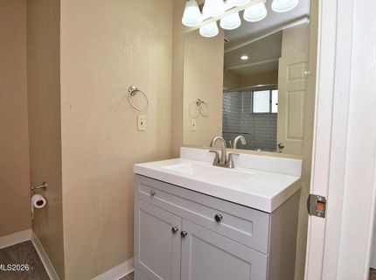
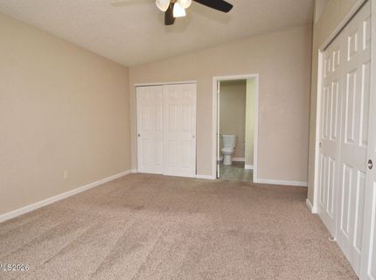
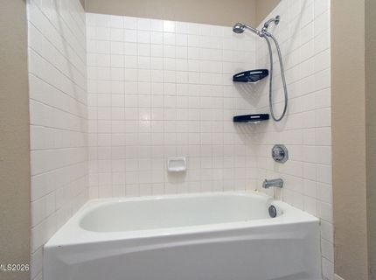
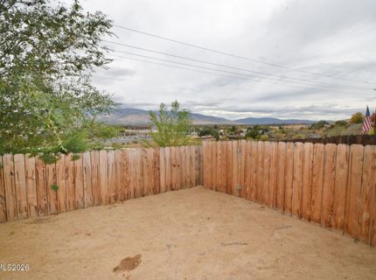
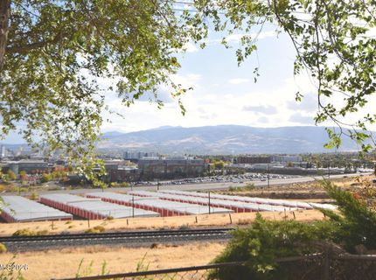
Enjoy stunning views of the Reno cityscape from this inviting 3-bedroom, 2-bathroom home! Conveniently located with easy access to everyday amenities, shopping, dining, and more, this property offers a fantastic opportunity for first-time homebuyers or anyone looking for an affordable place to call home. A new HVAC unit adds comfort and peace of mind, while the breathtaking city views provide a special touch that makes this home stand out. If you're looking for a great value and an opportunity to own in Reno, this home is one you won't want to miss! PROPERTY BEING SOLD IN AS-IS CONDITION WITH NO REPAIRS TO BE MADE. ASK ABOUT SELLER CREDIT.

Listed By / Presented By

Listed By

Agency Name: RE/MAX Gold
Agent Name: Cary White
Agency Phone: 775-787-3629
Agent Phone: 323-646-0084

agent picture

Presented By

Agent Name: Jan Chamberlain
Agent Phone: 530.412.1839
Agency Title: Chase International Real Estate

IDX logo

Property Details

Property Type: Residential - Single Family
Cooling: Central Air
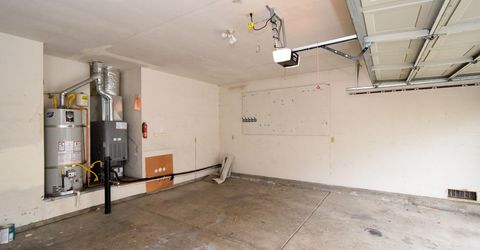
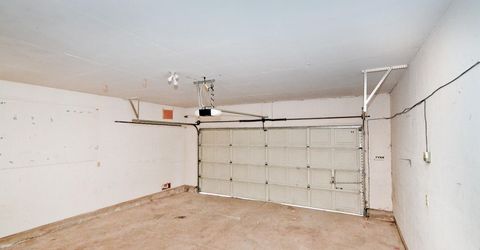
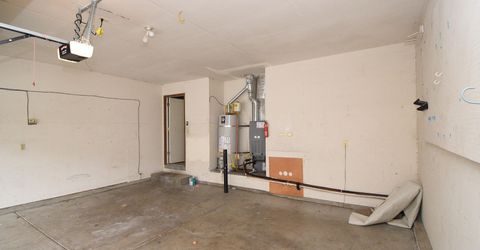
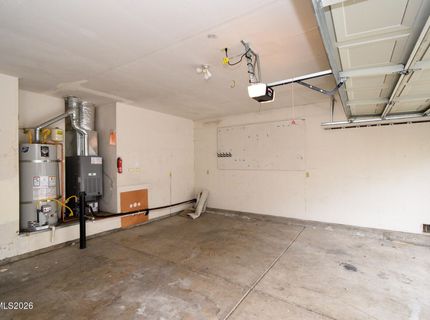
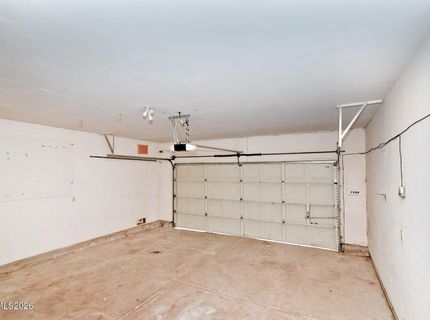
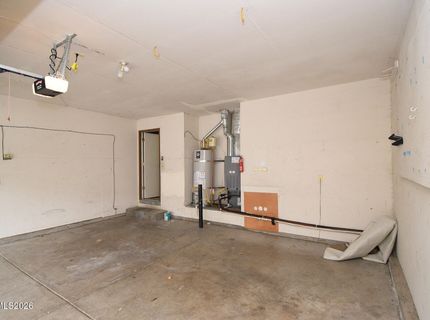
Garage: 2 car attached
Heating: Forced Air
Lot Size: 0.14 Acres
Roof Type: Composition, Shingle
Stories: 1.0
Taxes: $2,809
Year Built: 1986
MLS ID: 260013617

Feature Descriptions

Additional Rooms: None
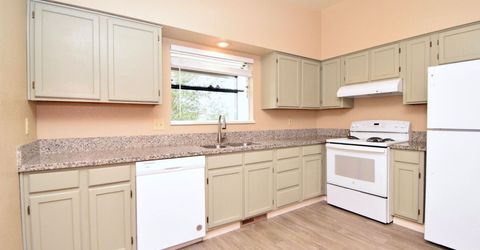
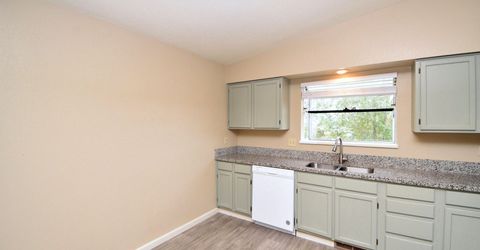
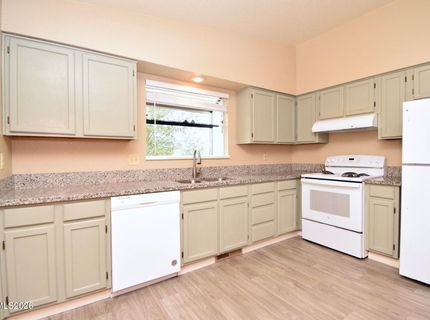
Appliances: Dishwasher, Electric Cooktop
City Limits: Yes
Construction Type: Site/Stick-Built
Cooling Y/N: Yes
Days on Site: 1
Dining: None
Exterior: Other, Wood Siding
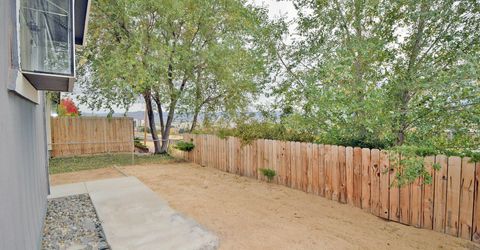
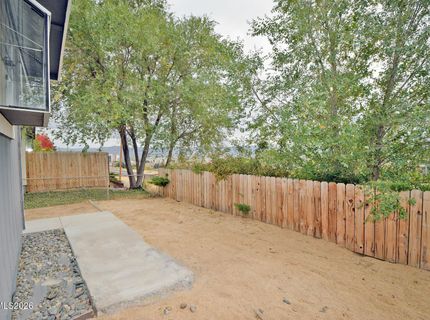
Fencing: Back Yard, Full, Front Yard
Flooring: Carpet, Laminate
Foundation: Crawl Space
Heating Y/N: Yes
Kitchen: Built-In Dishwasher, Electric Cooktop
Laundry Features: In Hall
Living Room: None
Lot Features: Level, Sloped Down
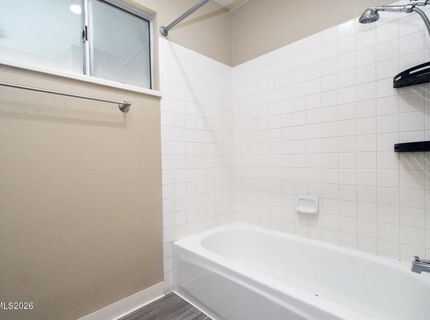
Master Bedroom: Bathtub
OtherStructures: None
Parcel #: 003-502-13
Parking: Attached, Garage, Garage Door Opener
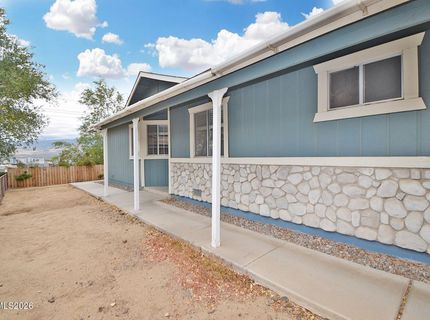
Patio/Porch: Patio, Covered, Awning(s), Porch
Road Frontage: Public
Road Responsibility: Public Maintained Road
Security Features: Smoke Detector(s), None
Sewer: Public Sewer
Special View Info: City, Mountain(s), Park/Greenbelt, Trees/Woods, Peek, S
Sprinklers: None
SQFT Living: 1476
Utilities: Electricity Connected, Sewer Connected, Water Connected, Internet Available
Water: Public
Water Rights Y/N: No
Window Features: Double Pane Windows

Amenities

Ceiling Fan(s)
Smart Thermostat
Awning(s)
Dog Run
Rain Gutters

Schools

High School: Hug
Middle School: Clayton
Elementary School: Peavine

Neighborhood Map

Driving Directions

Demographics

Estimate My Payments

  • Estimated Payment
    $1,366.84
  • Principal & Interest
    $1,001.50
  • Property Tax
    $234.08
  • Homeowner's Insurance
    $131.25
(Payments are an estimate and may vary by lender)

Mortgage Calculator

Change Payment Information

%
years/fixed
yearly
yearly (est.)
Contact Photo

We're Here to Help

Connect with our team of knowlegable local agents to guide your next move with style and grace.

Login to My Homefinder